Children's Fitted Wardrobes in East Lothian Homes
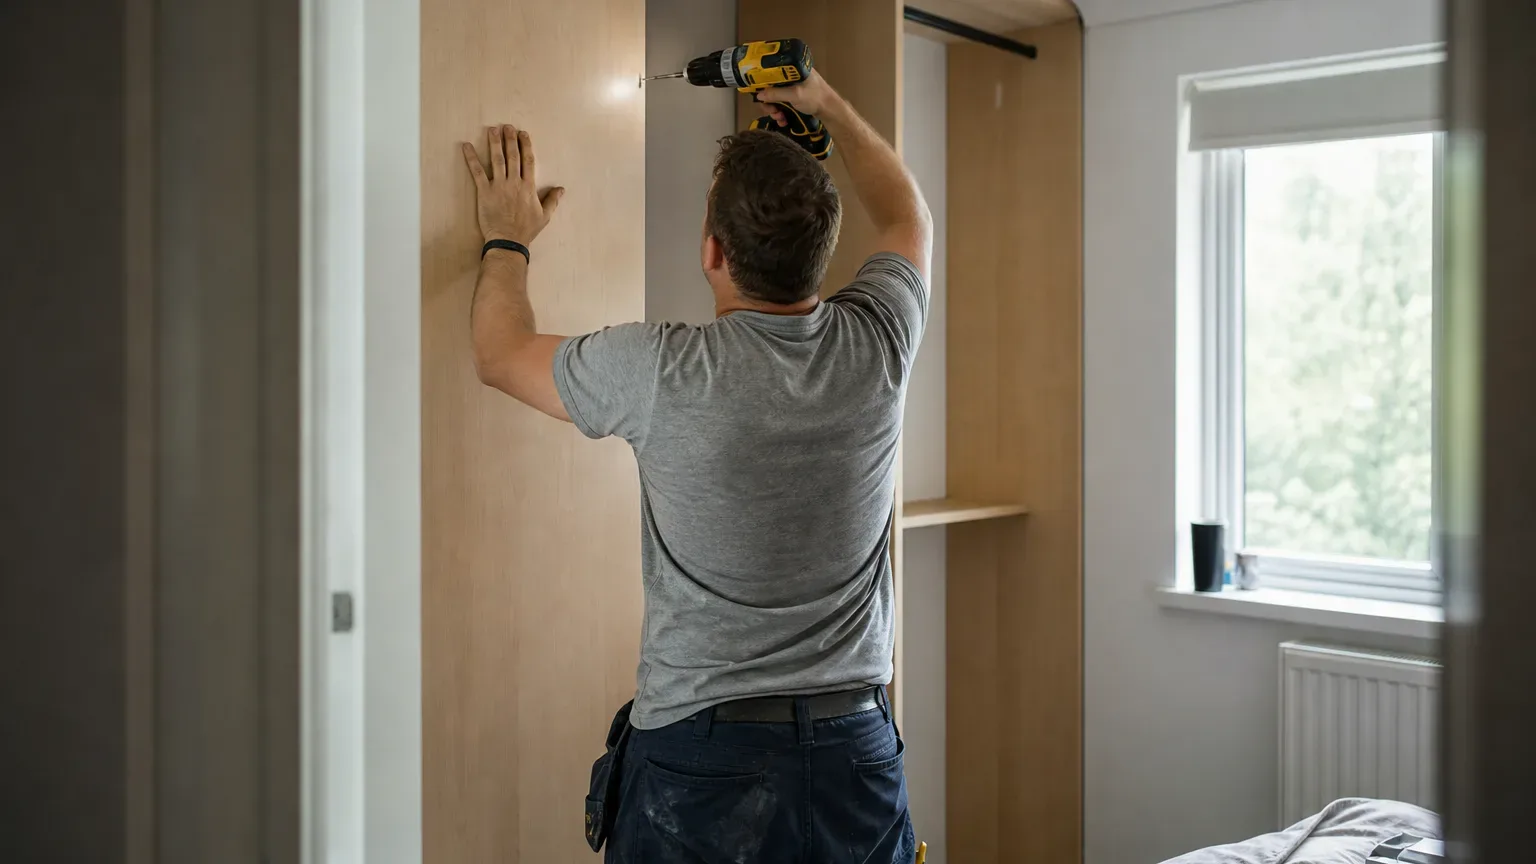
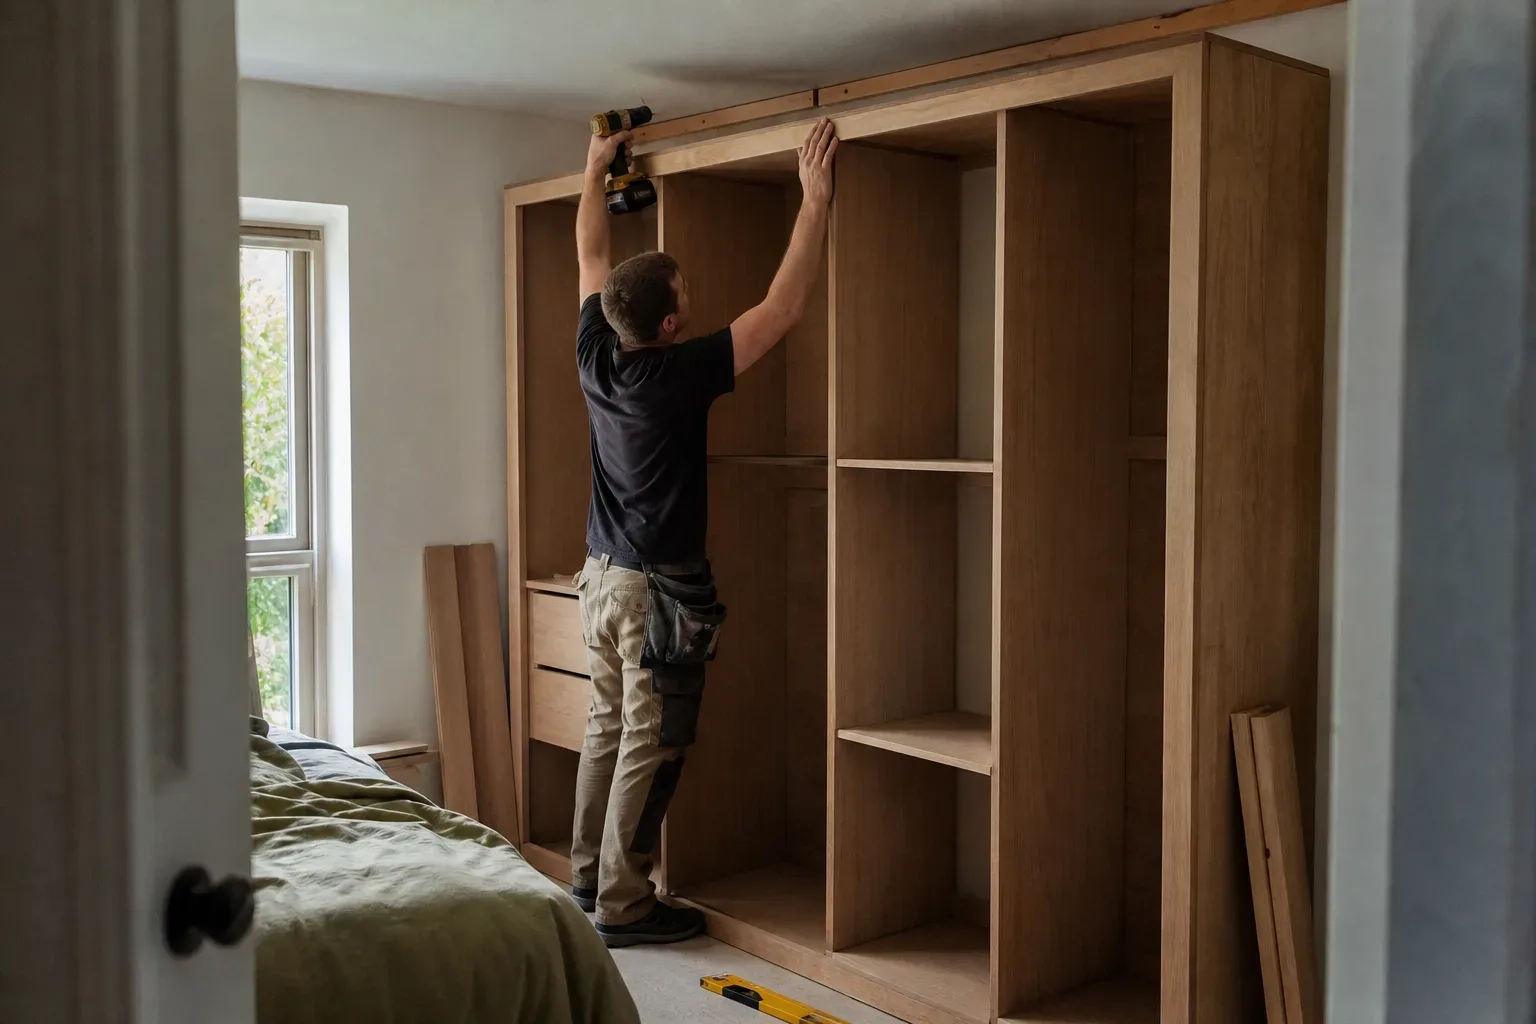
Why a Child's Room Deserves Better Than a Freestanding Wardrobe
Freestanding wardrobes wobble, topple when climbed, and rarely fit the awkward alcoves common in East Lothian's mix of Victorian terraces, 1970s semis, and modern new builds. Fitted wardrobes use every centimetre of wall height, eliminate the gap where toys disappear, and anchor securely to the wall and floor. For a child's room, that stability is practical safety, not just aesthetics.
A well-designed children's fitted wardrobe also hides significant storage behind clean doors, keeping a small bedroom feeling open. That matters in areas like Haddington and Tranent, where period homes often have compact bedrooms that double as play space. Getting the interior layout right from the start means far less reorganising as the child grows.
Designing for Growth - Not Just for Right Now
Children outgrow clothing categories fast. A three-year-old needs low hanging rails, shallow shelves for folded babywear, and a cubby for shoes at ankle height. By age ten, the same child needs taller hanging space, deeper shelves for school bags and sports kit, and possibly a drawer unit for uniform.
The solution is an adjustable interior system. Modular shelf pins, sliding rail brackets, and removable dividers let parents reconfigure the wardrobe interior without replacing the carcass. That reconfigurability is a key reason fitted wardrobes in children's rooms pay back their cost over a longer period than in adult bedrooms. The outer shell stays in place through primary school, secondary school, and potentially beyond.
Rail Heights Worth Planning
For toddlers and early primary age children, set the main hanging rail at around 70–80 cm from the floor. A secondary rail above, around 130–140 cm, gives a place for school uniforms and occasion wear. As the child grows, the lower rail can be removed or repositioned, and the upper rail becomes the sole working rail at a more standard 160–170 cm height. Planning for two rails from the outset, even if only one is installed initially, costs very little extra at the carcass stage.
Choosing the Right Door Style for a Child's Bedroom
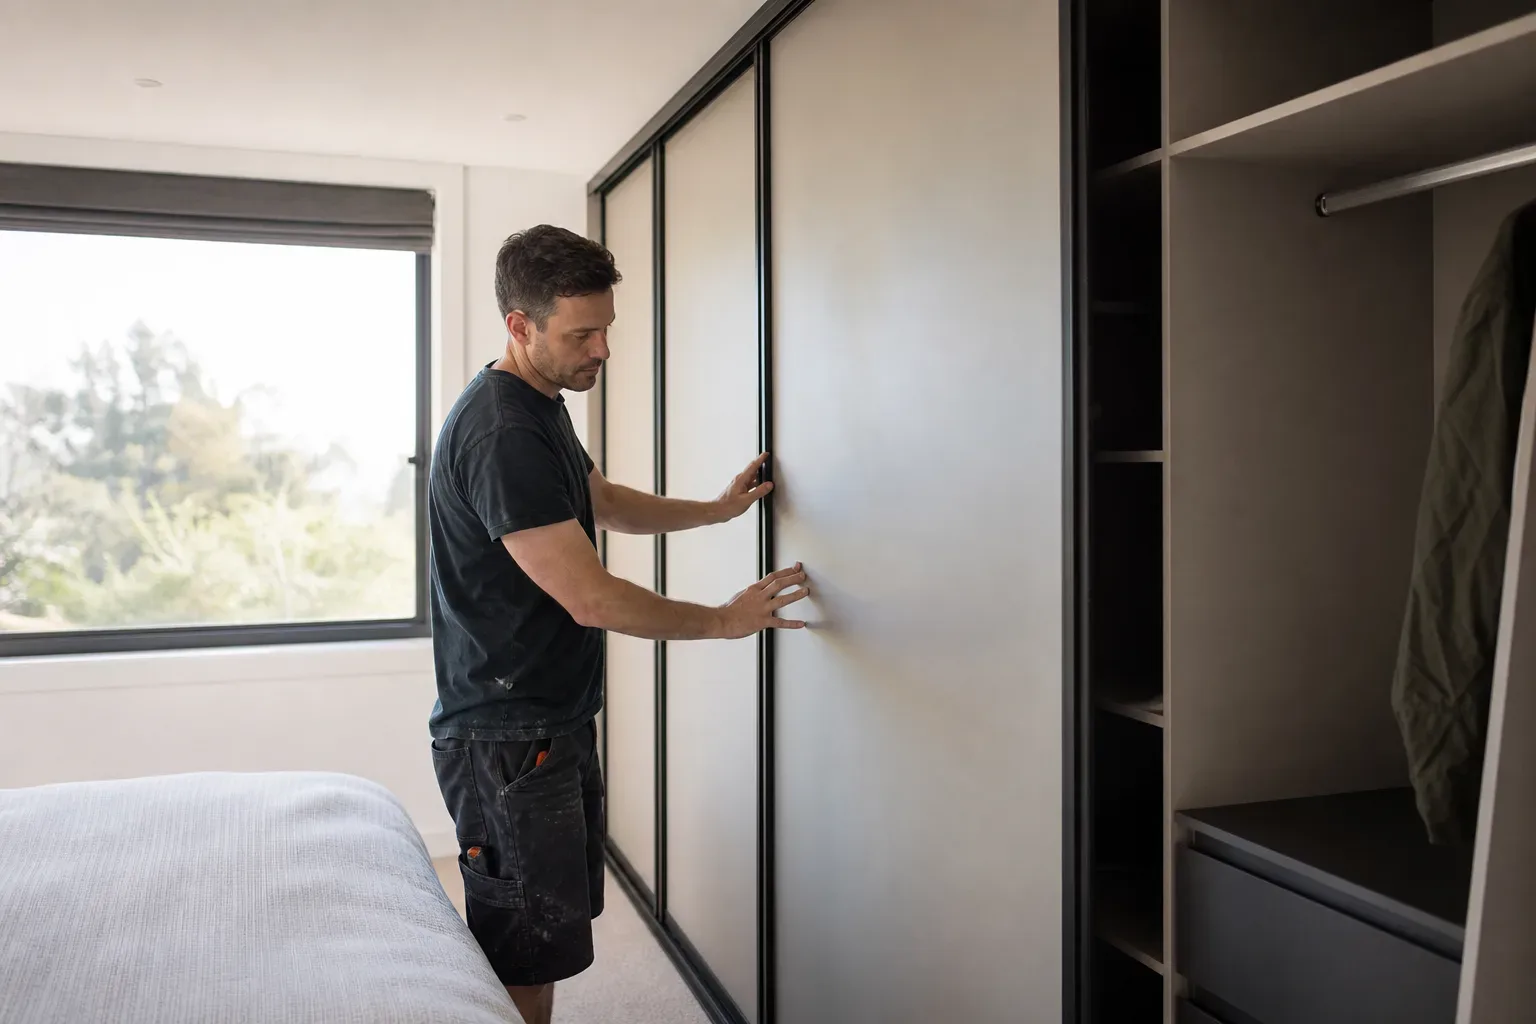
Sliding door fitted wardrobes are the most practical choice where floor space is tight. Hinged doors need 500–600 mm of clear swing space, which disappears quickly in a room that also holds a bed, desk, and toy storage. Sliding doors need only the depth of the wardrobe itself.
For younger children, soft-close sliding mechanisms prevent fingers being caught and reduce noise. Mirrored door panels at £80–£200 per panel bring useful light into darker rooms, though some parents prefer a solid or painted finish that can be personalised. A chalkboard-painted panel on the wardrobe face is one popular option that families in East Lothian have used to let children mark their own space without touching the walls.
Colours and Finishes That Last
Bright primary colours applied as a full carcass finish often look dated within a few years. A more durable approach is a neutral carcass finish, white or light grey, with colour introduced through door inserts, handles, or applied panel graphics. That way, repainting a door or swapping a handle set costs a fraction of a full replacement. Gloss finishes show fingerprints prominently in a child's room; a satin or matt lacquer is more forgiving in daily use.
Safety Features to Specify
Fitted wardrobes carry a structural advantage over freestanding units in that they bolt directly to the wall. That eliminates tip-over risk, which is one of the most common causes of furniture-related childhood injuries at home. Confirm with your installer that fixings go into studs or appropriate wall anchors, not just plasterboard.
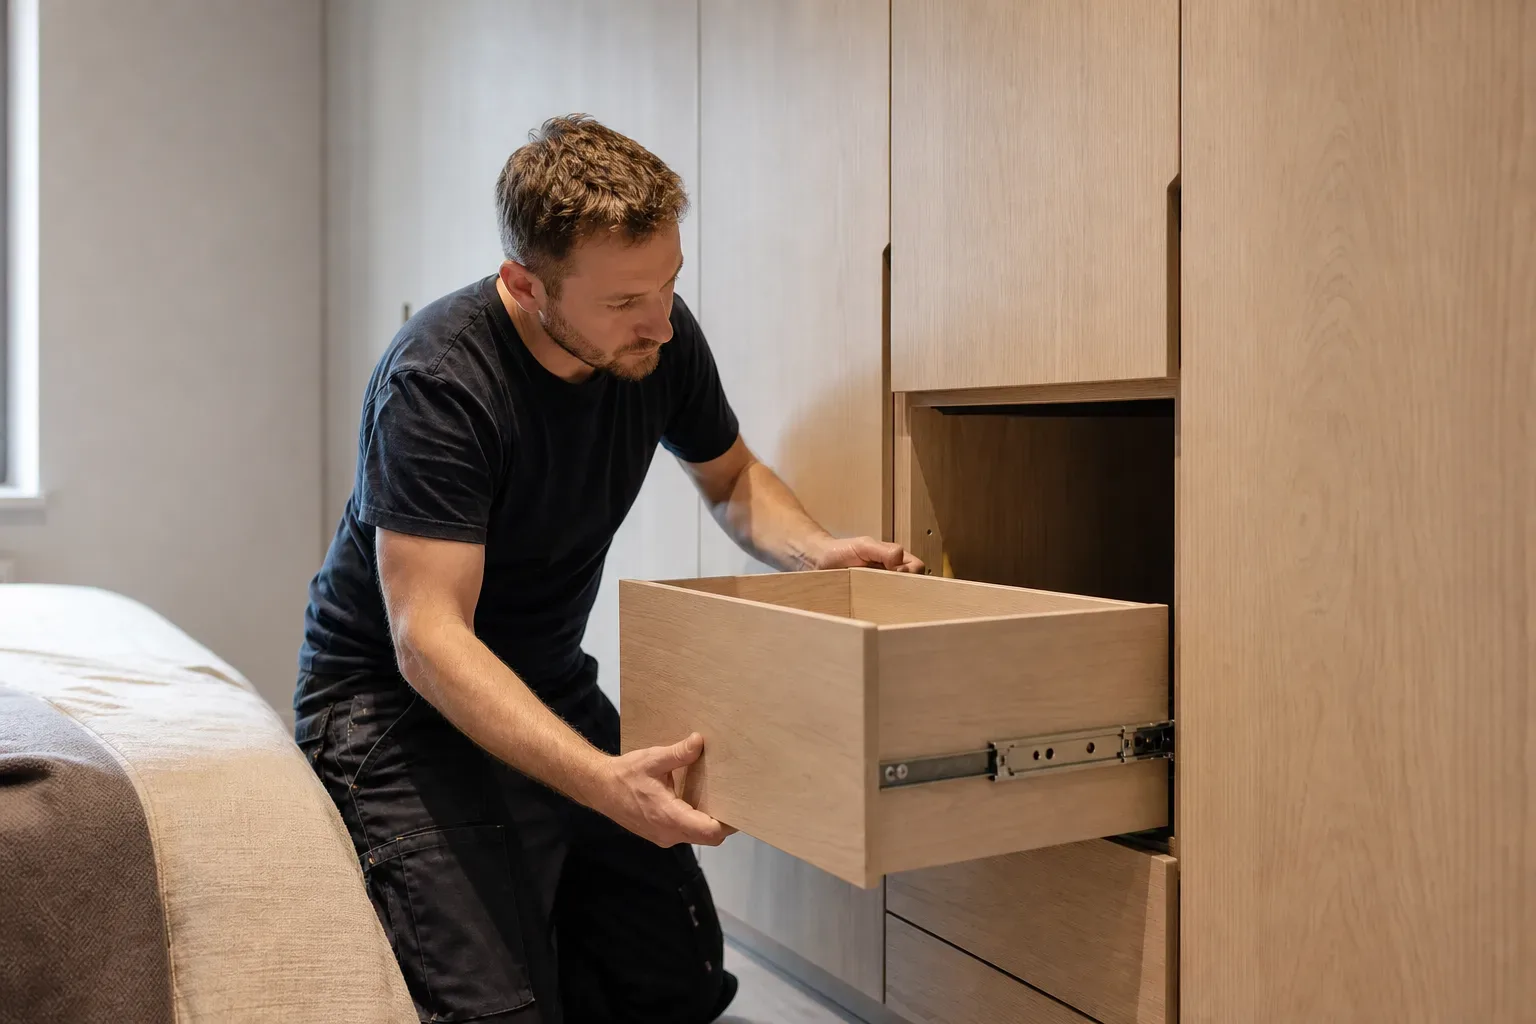
Soft-close hinges and drawer runners remove finger-trap hazards at the hinge line and prevent drawers being slammed. Rounded or lipped shelf edges are worth specifying over sharp-cornered laminate. For very young children, a keyed or magnetic closure on a top section can keep hazardous items such as craft materials or medications genuinely out of reach rather than simply stored high.
Costs and Timelines for East Lothian Families
A single-wall fitted wardrobe installation in a child's bedroom typically falls in the £1,500–£3,500 range for a full wall with a choice of finishes and interior fittings. Entry-level options with a basic finish start from around £800–£1,500 for a single unit. Most standard installations complete in one to two days with a two-person crew, causing minimal disruption to a family home.
From confirmed order to installation, expect a lead time of roughly 4–8 weeks depending on material availability and scheduling. A home survey and design visit is offered free of charge, with a written quote delivered within 3–5 working days. Built-in wardrobes do not typically require planning permission in East Lothian, though if your property falls under a specific condition or conservation area designation, it is worth confirming with East Lothian Council before committing.
New Build Homes in East Lothian
East Lothian has seen significant new build development around Musselburgh, Dunbar, and North Berwick in recent years. New build bedrooms are often finished to a plain specification that assumes homeowners will add their own storage. Fitted wardrobes can be installed once construction snagging is complete, typically from around 3–6 months after handover. Waiting for this settling period avoids any movement in the structure affecting door alignment or carcass joints.
Making the Most of Awkward Spaces
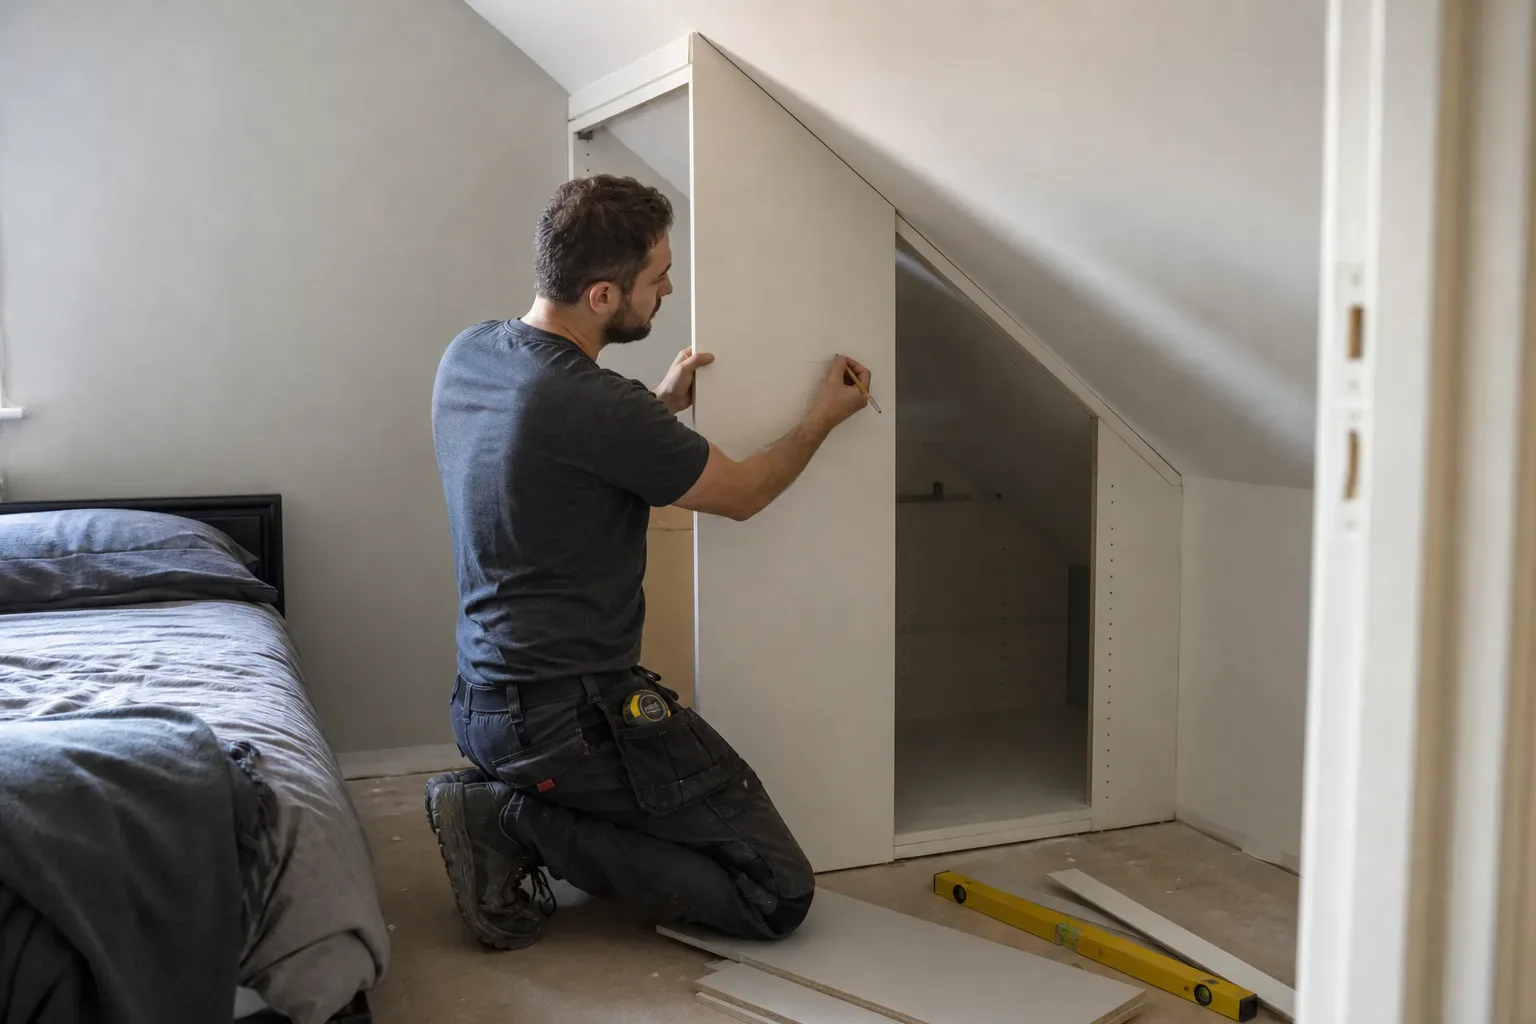
Children's bedrooms in older East Lothian properties frequently feature chimney breast alcoves, sloped ceilings, or irregular wall angles. These are genuinely useful spaces for fitted wardrobes, not obstacles. Bespoke carcass construction can follow a slope, wrap around a chimney breast, or sit flush into a low eaves void that a freestanding unit would leave entirely wasted.
In a room with a sloped ceiling, the taller section of the wardrobe handles full-length hanging, while lower sections beneath the slope take folded items, shoes, or drawers. This kind of layout uses floor-to-ceiling space that would otherwise hold nothing. A good designer will measure the room in detail at the free home survey and map out exactly how much storage capacity can be gained.
Guarantees and Long-Term Value
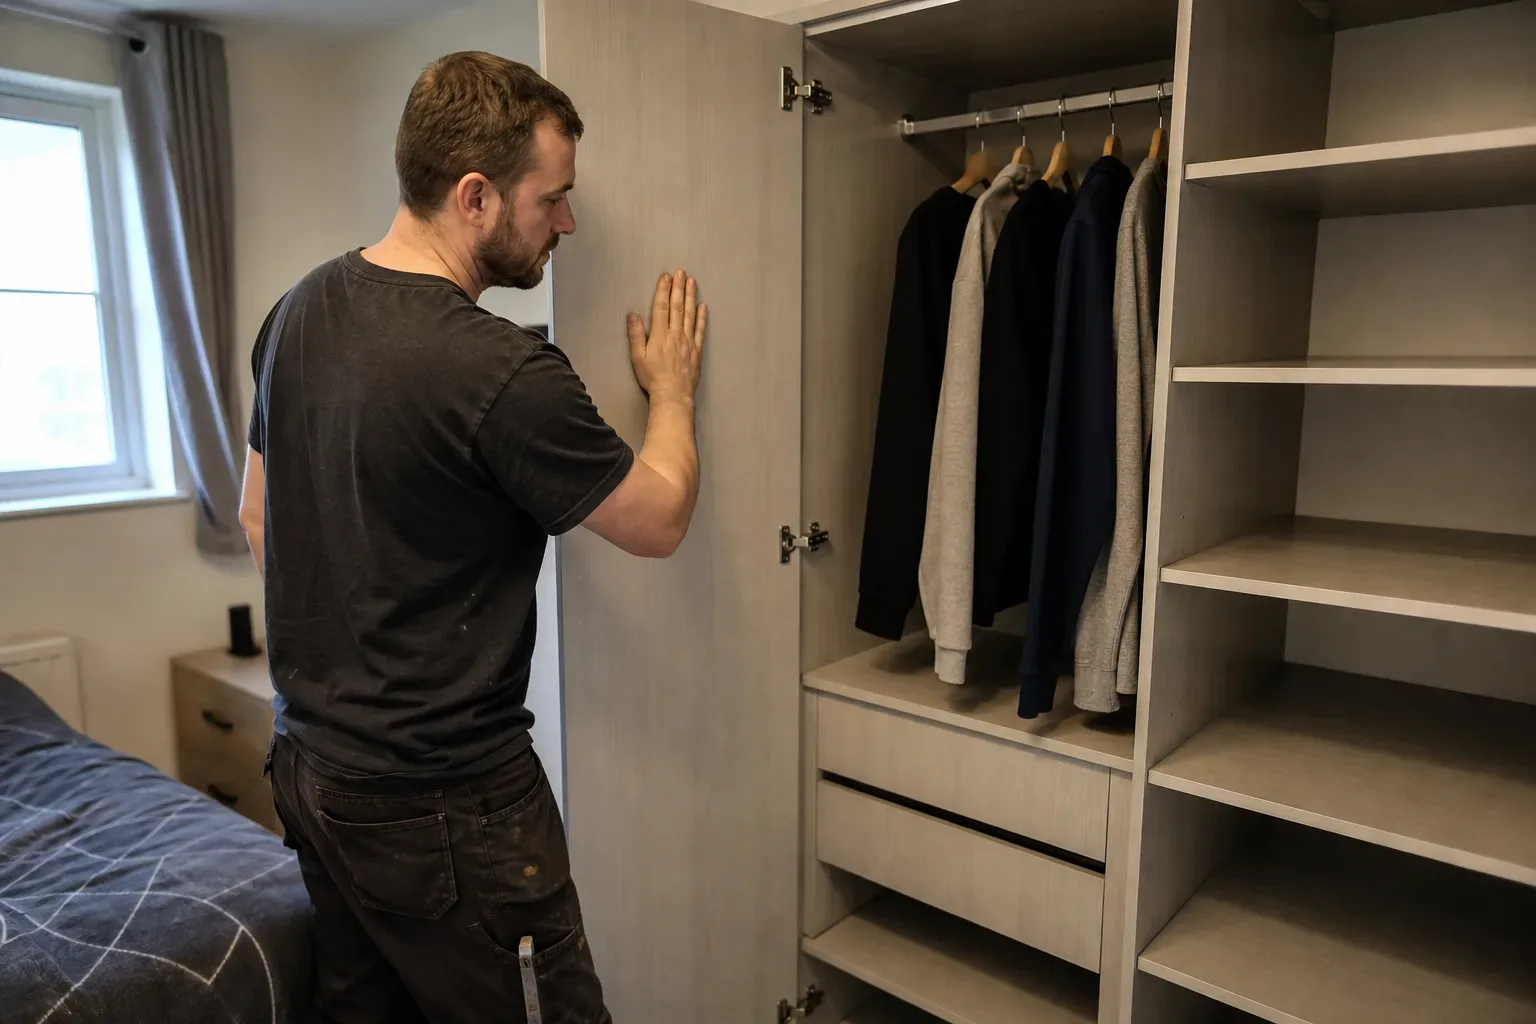
A quality fitted wardrobe installation in a child's bedroom carries a 5-year workmanship guarantee and a 10-year manufacturer or material guarantee covering panels, hardware, and fittings. Those timeframes are meaningful in a child's room: a wardrobe fitted for a five-year-old should still be performing well when that child is a teenager.
The resale value point is real too. Buyers viewing East Lothian family homes with fitted storage in every bedroom, including children's rooms, recognise the quality and rarely discount it. A wardrobe that has adapted through a child's growth without needing replacement is a straightforward long-term investment in the property as well as the family.
Frequently Asked Questions
Are Children's Fitted Wardrobes Space Saving?
Yes. Fitted wardrobes run floor to ceiling and wall to wall, so they use every cubic centimetre of the room rather than leaving dead space above and beside a freestanding unit. Sliding door variants save an extra 500–600 mm of floor space compared with hinged doors, which matters significantly in a child's bedroom that also needs room for a bed, desk, and play area.
Can a Children's Fitted Wardrobe Be Reconfigured as They Grow?
A fitted wardrobe with an adjustable interior system, including movable shelf pins, repositionable rail brackets, and removable dividers, can be reconfigured without replacing the carcass. Rail heights can shift from around 70–80 cm for toddlers up to a standard 160–170 cm for teenagers. Planning for two rails from the outset adds very little cost at the carcass stage.
What Safety Features Should a Children's Fitted Wardrobe Include?
The most important feature is secure wall and floor fixing to eliminate tip-over risk. Beyond that, specify soft-close hinges and drawer runners to prevent finger traps, rounded or lipped shelf edges rather than sharp laminate corners, and a keyed or magnetic closure on any section storing hazardous items. Confirm with your installer that fixings go into studs or appropriate wall anchors rather than plasterboard alone.
How Much Do Children's Fitted Wardrobes Cost in East Lothian?
A single-wall fitted wardrobe in a child's bedroom typically costs £1,500–£3,500 for a full wall with a choice of finishes and interior fittings. Entry-level single units start from around £800–£1,500. A sliding door upgrade adds approximately £200–£600 over standard hinged doors, and mirrored door panels cost £80–£200 per panel. A free home survey is offered with a written quote within 3–5 working days.
How Long Does Installation Take for a Children's Fitted Wardrobe?
A standard single-wall fitted wardrobe in a child's bedroom typically takes one to two days for a two-person crew to complete. More complex projects involving alcoves, sloped ceilings, or walk-in configurations take three to five days. Lead time from confirmed order to installation date is generally 4–8 weeks, depending on material availability.