Fitted Wardrobe Designs & Styles in East Lothian
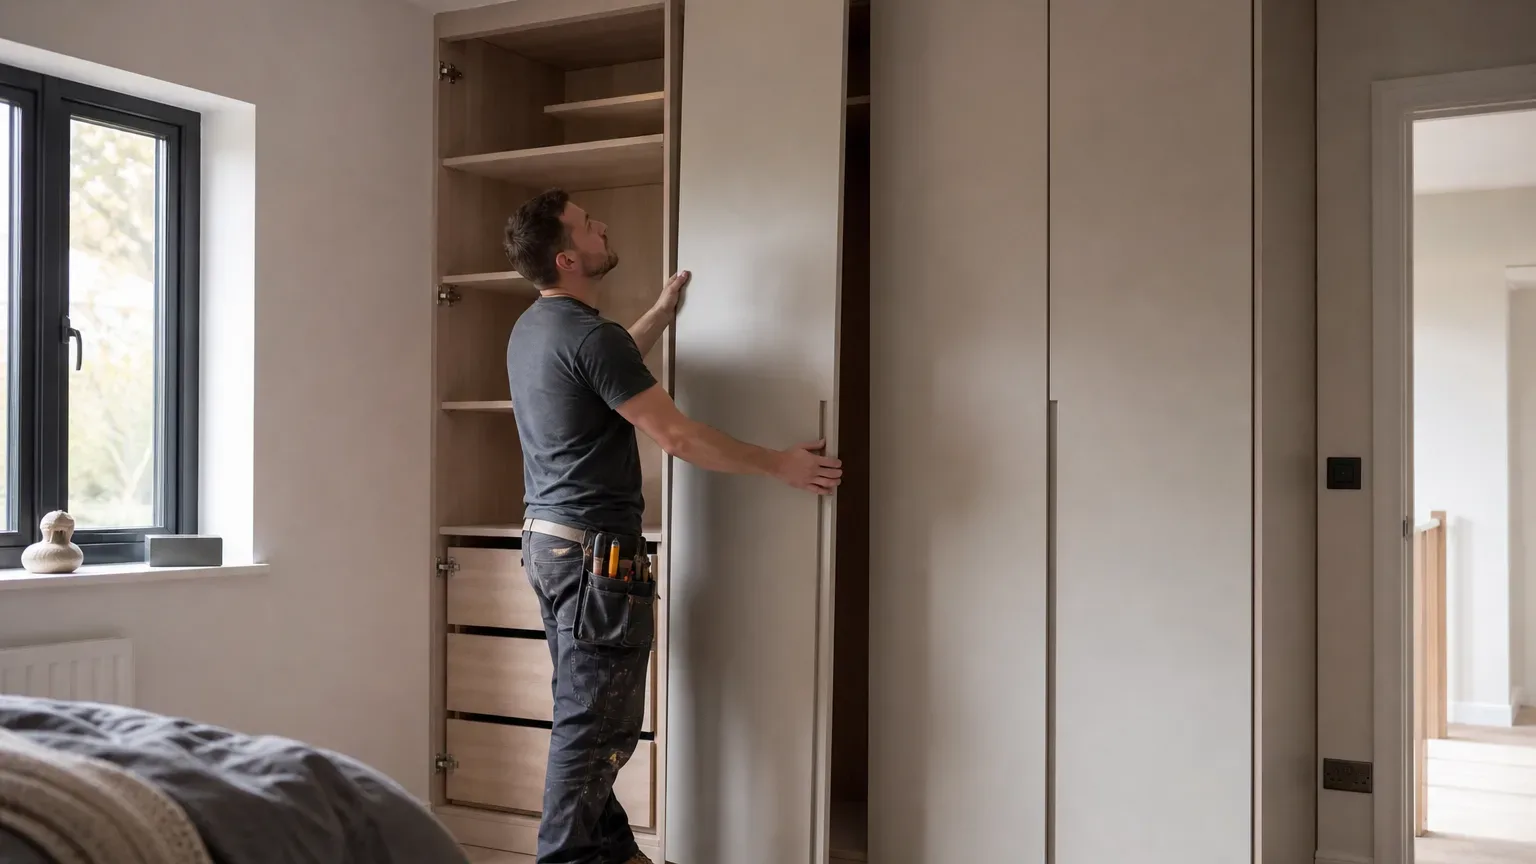
Choosing a fitted wardrobe design shapes how a bedroom feels every single day. The right style integrates with your room's proportions, reflects how you store clothing, and holds its finish for years. East Lothian homes range from Victorian stone terraces in Haddington to modern new builds outside North Berwick, and the design options available are wide enough to suit all of them.
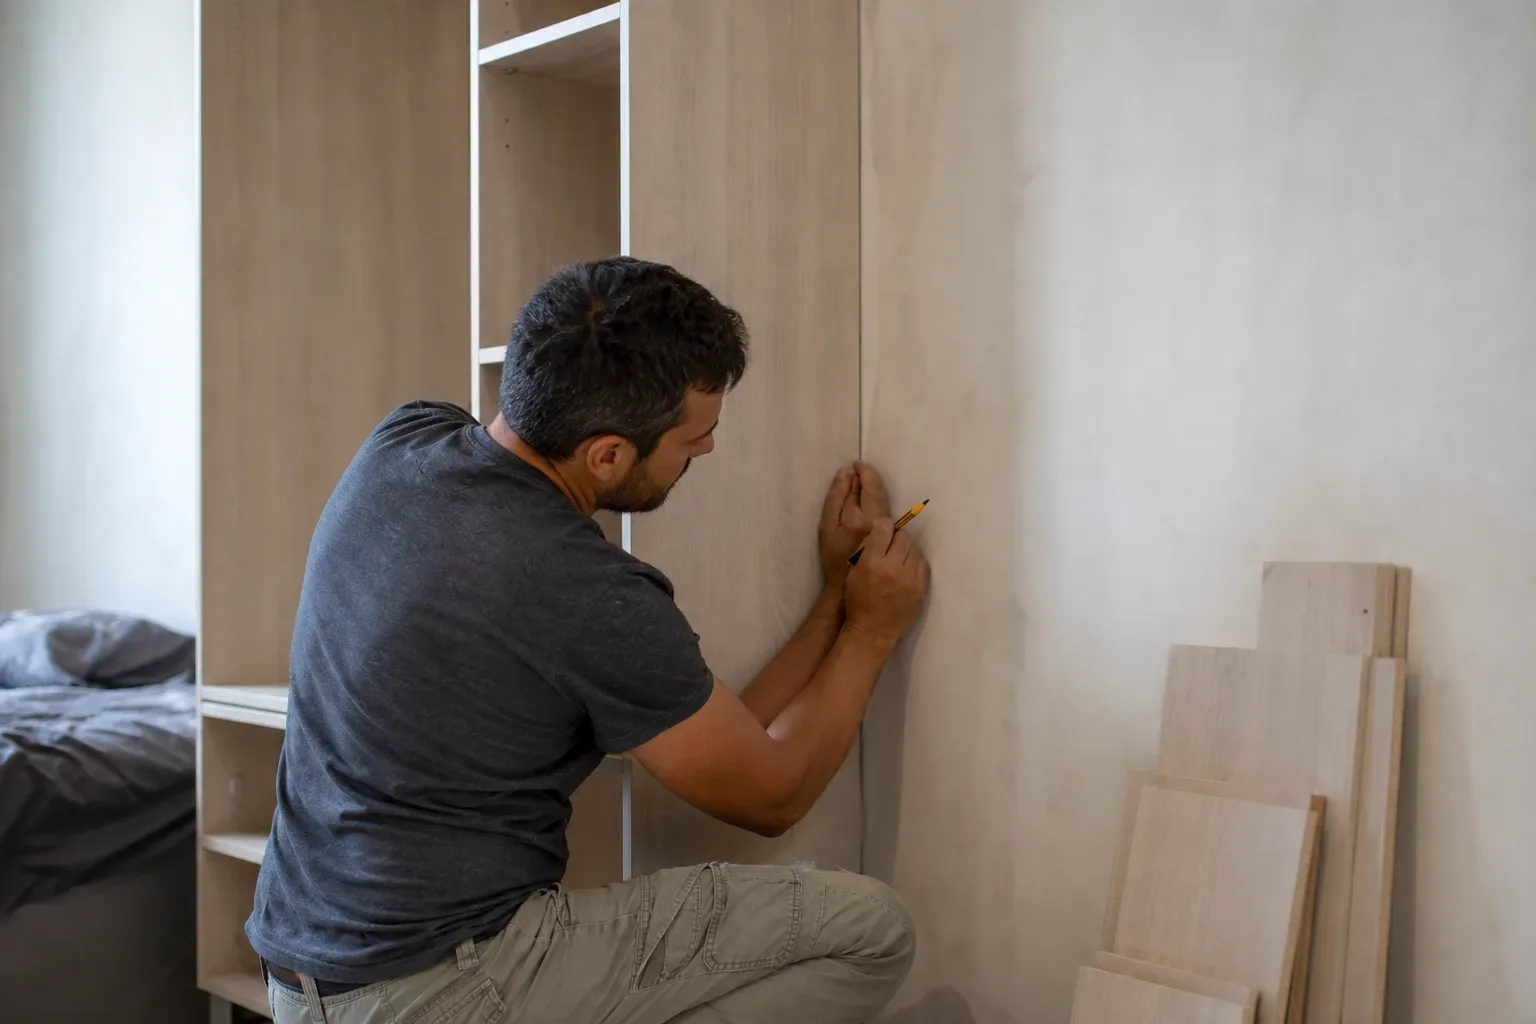
The Main Fitted Wardrobe Styles Explained
Fitted wardrobes broadly fall into three structural styles: floor-to-ceiling single-wall units, alcove infills, and walk-in configurations. Each suits different room shapes and storage demands.
Floor-to-Ceiling Single-Wall Units
A single-wall installation runs one bank of wardrobes from skirting to ceiling across an entire wall. This approach captures dead space at the top, which most freestanding furniture wastes entirely. It reads as a clean, intentional design choice rather than a collection of individual pieces. Bedrooms with a long, unbroken wall, common in semi-detached and detached homes across Musselburgh and Tranent, suit this layout well.
Alcove Infills
Older East Lothian properties, particularly Victorian and Edwardian stone houses, frequently have chimney-breast alcoves that go unused or get filled with flat-pack furniture that never quite fits. A bespoke alcove infill is built precisely to the recess dimensions, producing a flush, plastered-in appearance. The result looks architectural rather than added-on. Both alcoves in a chimney-breast can be fitted symmetrically for a particularly neat finish.
Walk-In Wardrobes
A walk-in wardrobe converts a spare bedroom or a large landing cupboard into a dedicated dressing space. Installations at this scale typically take 3–5 days and can include internal islands, pull-out shoe racks, full-length mirrors, and open hanging sections of varying heights. Costs reflect the complexity: a bespoke walk-in or full-room solution typically runs £4,000–£8,000 or more depending on specification.
Door Styles and Finish Options
The door is the most visible element of any fitted wardrobe and does the most work in setting the room's character. Three door styles dominate most projects.
Hinged Doors
Hinged doors open outward on standard concealed hinges. They suit rooms where there is enough clear floor space in front of the unit and they allow the full interior to be visible when open. Shaker-style hinged doors with a recessed centre panel are consistently popular across East Lothian projects, working naturally in both period and contemporary interiors.
Sliding Door Fitted Wardrobes
Sliding-door fitted wardrobes are the practical choice for tighter bedrooms. The panels glide on overhead or floor tracks, so no floor clearance is needed. A sliding door upgrade typically adds £200–£600 over a standard hinged-door specification. That premium covers the track gear, larger panel sizes, and the additional weight-bearing components required.
Mirrored Doors
Mirrored door panels bring reflected light into rooms that face north or receive limited daylight, which is a genuine consideration during East Lothian winters. Each mirrored panel typically adds £80–£200 over the equivalent plain panel price. They work across both hinged and sliding-door configurations and remove the need for a separate full-length mirror in the room.
Materials and Finish Choices
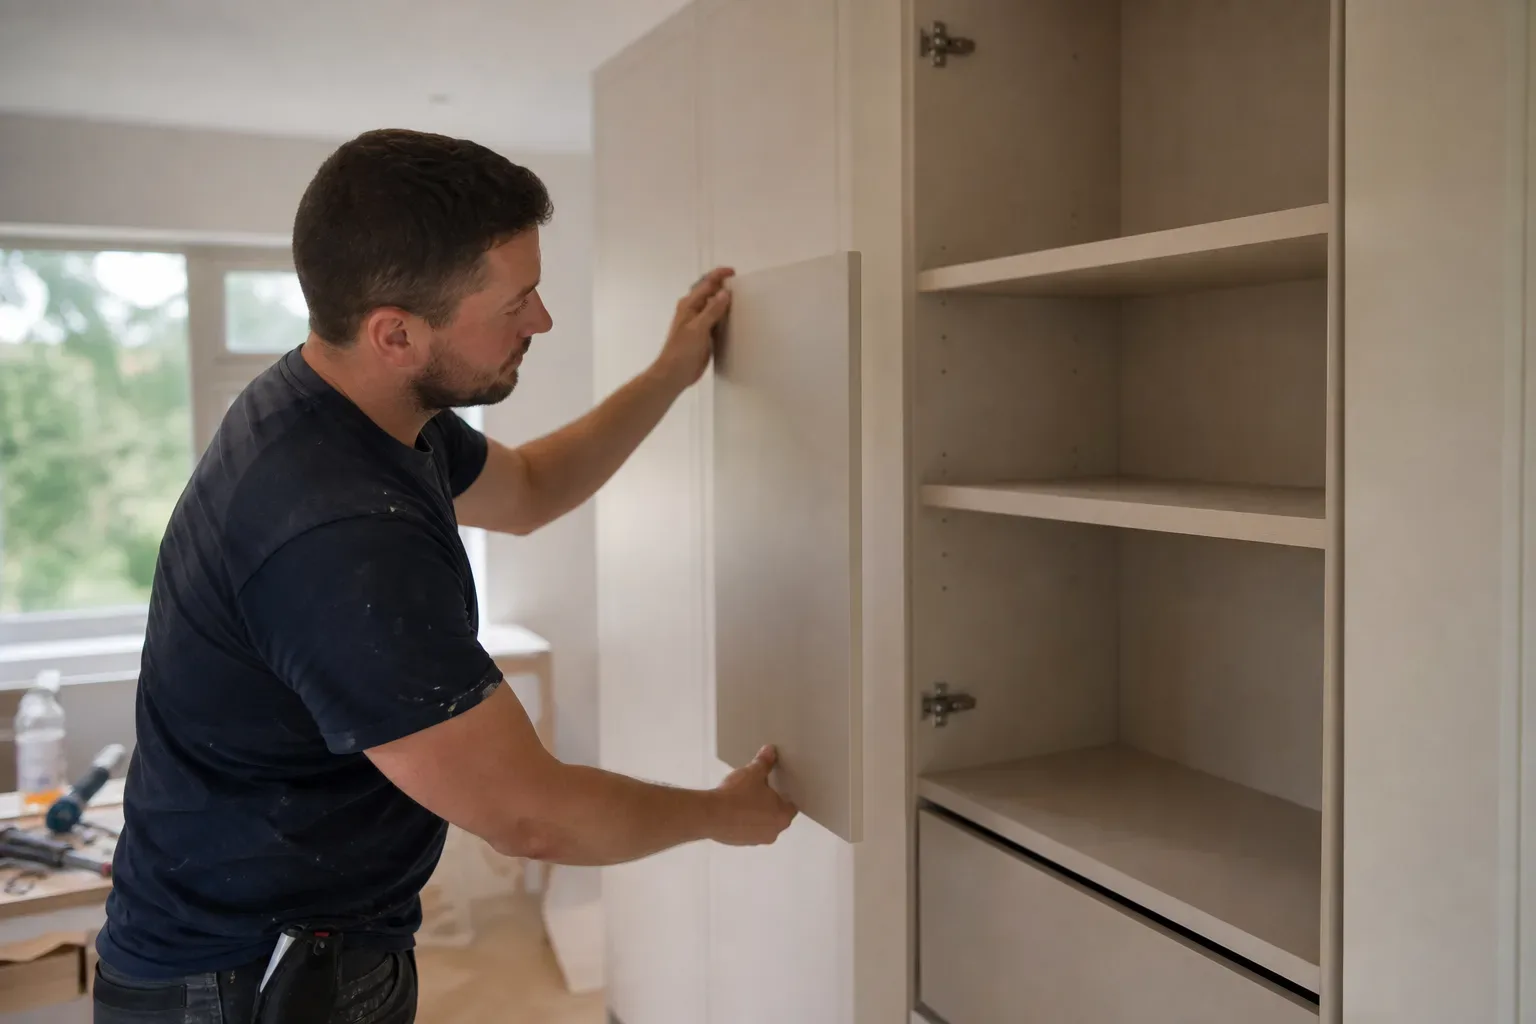
The carcass (the internal box structure) is almost always manufactured board: moisture-resistant MDF or melamine-faced chipboard in white or a neutral base. What differentiates mid-range from premium work is the door and face-frame finish.
Painted MDF doors offer a fully custom colour palette and a smooth, furniture-grade appearance. Vinyl-wrapped doors are more resistant to knocks and humidity, making them a sensible choice for a master bedroom that also serves as a home-office space. Real-wood veneer doors, typically oak or walnut, carry a premium but age in a way that painted finishes do not. Handle profiles, from bar handles to finger-pull recesses, complete the look and can shift a design from industrial-minimal to traditional with a single swap.
Fitting Budget to Design Ambitions
A single wardrobe unit in a basic finish with supply and fit starts at around £800–£1,500. A full bedroom wall with a choice of interior fittings and finishes falls in the £1,500–£3,500 range. Walk-in and full-room bespoke solutions begin at £4,000 and move upward with specification.
These figures reflect typical East Lothian project costs; a written quote follows a home survey within 3–5 working days. The survey itself carries no charge and no obligation. Lead time from a confirmed order to installation is ordinarily 4–8 weeks, which gives enough time to redecorate the room beforehand if needed.
Interior Fittings That Change How a Wardrobe Works
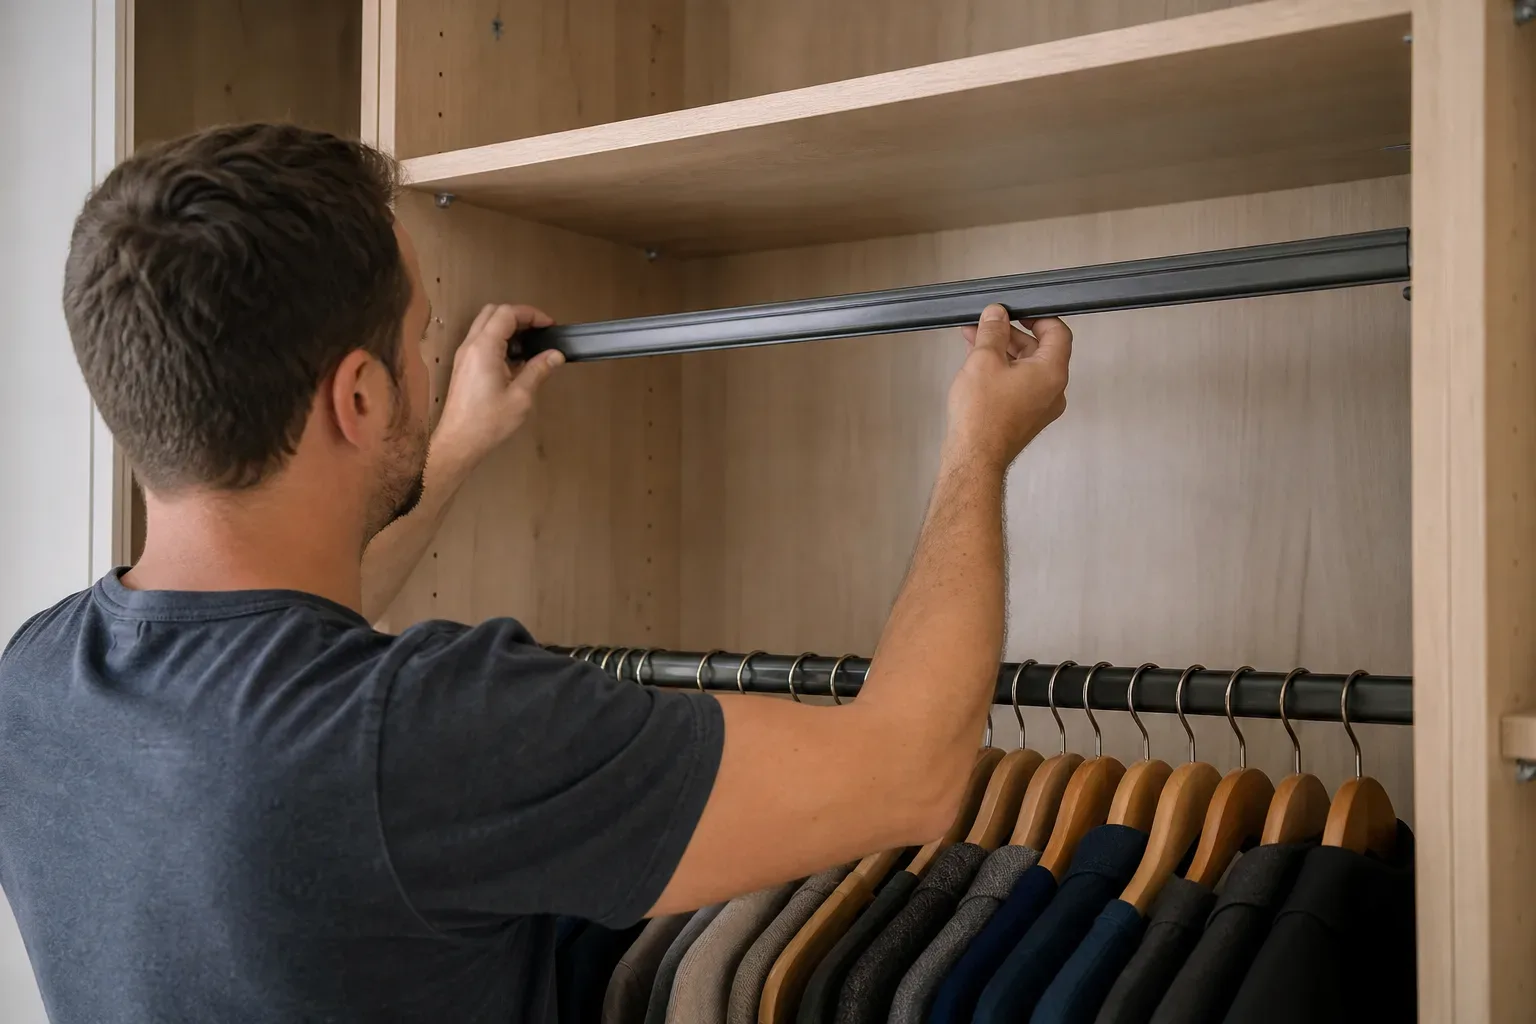
The internal layout determines whether a wardrobe works well in daily use. A standard interior includes a single hanging rail and a shelf above. A well-designed interior is considerably more considered.
Double-hanging sections, stacked one above the other, almost double the hanging capacity for shirts, jackets, and folded trousers. Drawers inside the wardrobe remove the need for a separate chest of drawers and free up floor space elsewhere. Pull-out trouser racks, tie rails, belt hooks, and pull-down hanging rails for high-level sections are all components a designer will specify at the survey stage based on what you actually own and how you organise it.
Shoe storage is often underestimated. A standard shelf holds around six to eight pairs; a dedicated angled shoe shelf at the bottom of a section can hold considerably more in the same footprint.
Design Considerations for East Lothian Homes
New build homes in developments around North Berwick, Dunbar, and Prestonpans are best fitted once construction snagging is complete, typically from 3–6 months after handover. Walls and floors settle during that period, and waiting avoids minor gaps appearing at joints after installation.
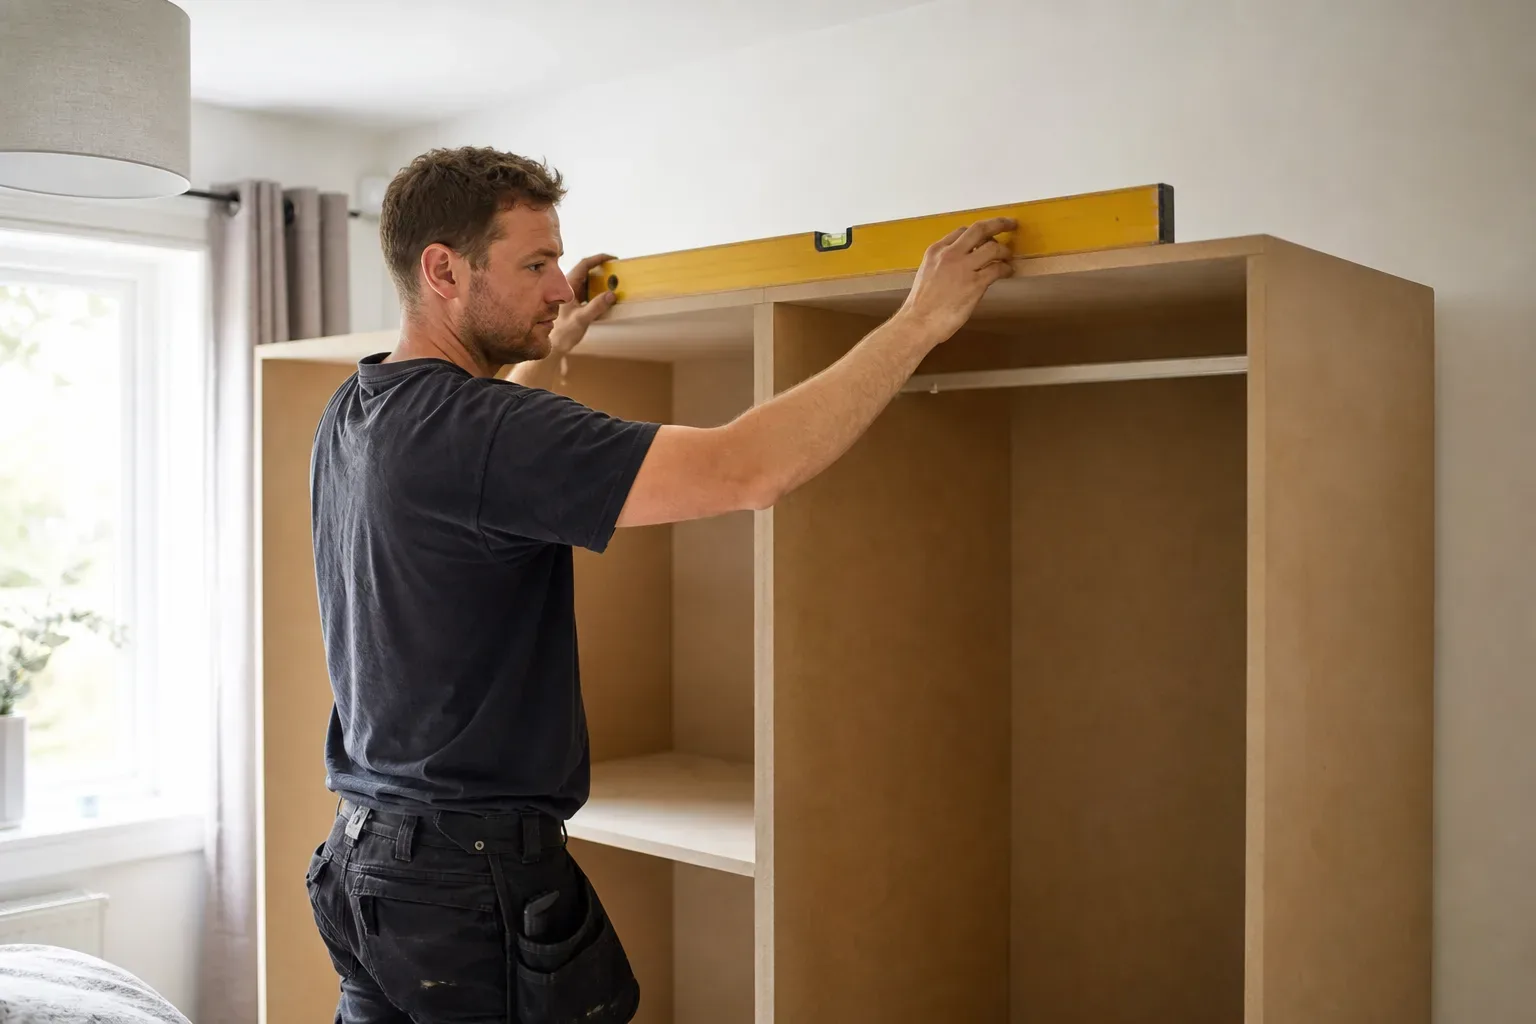
Older properties, including the category-B listed stone buildings found across Haddington, tend to have walls that are neither plumb nor square. Bespoke manufacture accounts for this: each panel is cut to the actual measured dimension rather than a standard size. That precision is what separates a fitted wardrobe from a freestanding one and is the central reason the finish looks built-in rather than placed.
All installations carry a 5-year workmanship guarantee. Materials, panels, and hardware are covered under a 10-year manufacturer guarantee, giving reassurance that a design chosen now will be supported long after the installation team has left.
Frequently Asked Questions
Fitted Wardrobe Designs Ideas
Popular fitted wardrobe design ideas include floor-to-ceiling single-wall units, alcove infills that make use of chimney-breast recesses, and walk-in configurations for larger rooms. Interior options such as double-hanging sections, built-in drawers, and dedicated shoe storage can all be incorporated at the design stage. Door styles range from classic Shaker hinged panels to full-length mirrored sliding doors, with finishes spanning painted MDF, vinyl wrap, and real-wood veneer.
Modern Fitted Wardrobe Styles
Modern fitted wardrobe styles tend to favour clean, handle-free fronts using finger-pull recesses, high-gloss or matt painted finishes in neutral tones, and sliding doors that keep floor space clear. Floor-to-ceiling layouts with no visible cornice or plinth give the most contemporary look. Internally, open sections mixed with closed drawers reflect current preferences for a mix of display and concealed storage.
How Long Does It Take to Install a Fitted Wardrobe in East Lothian?
A standard single-wall fitted wardrobe installation typically takes 1–2 days with a two-person crew. Larger projects, such as a walk-in wardrobe or a full-room bespoke solution, usually take 3–5 days including finishing and snagging. Lead time from a confirmed order to the installation date is generally 4–8 weeks, depending on material availability.
Do Fitted Wardrobes Need Planning Permission in East Lothian?
Built-in wardrobes do not typically require planning permission in East Lothian, as they are treated as internal fixtures under permitted development rules. However, if your property is listed or sits within a conservation area, it is worth confirming directly with East Lothian Council before work begins.
How Much Do Fitted Wardrobes Cost in East Lothian?
A single wardrobe unit with a basic finish starts at around £800–£1,500 for supply and fit. A full bedroom wall with a choice of finishes and interior fittings typically costs £1,500–£3,500. Bespoke walk-in wardrobes or full-room solutions start at £4,000 and can reach £8,000 or more depending on specification. A free home survey produces a written itemised quote within 3–5 working days.