Walk-In Wardrobe Ideas for East Lothian Bedrooms
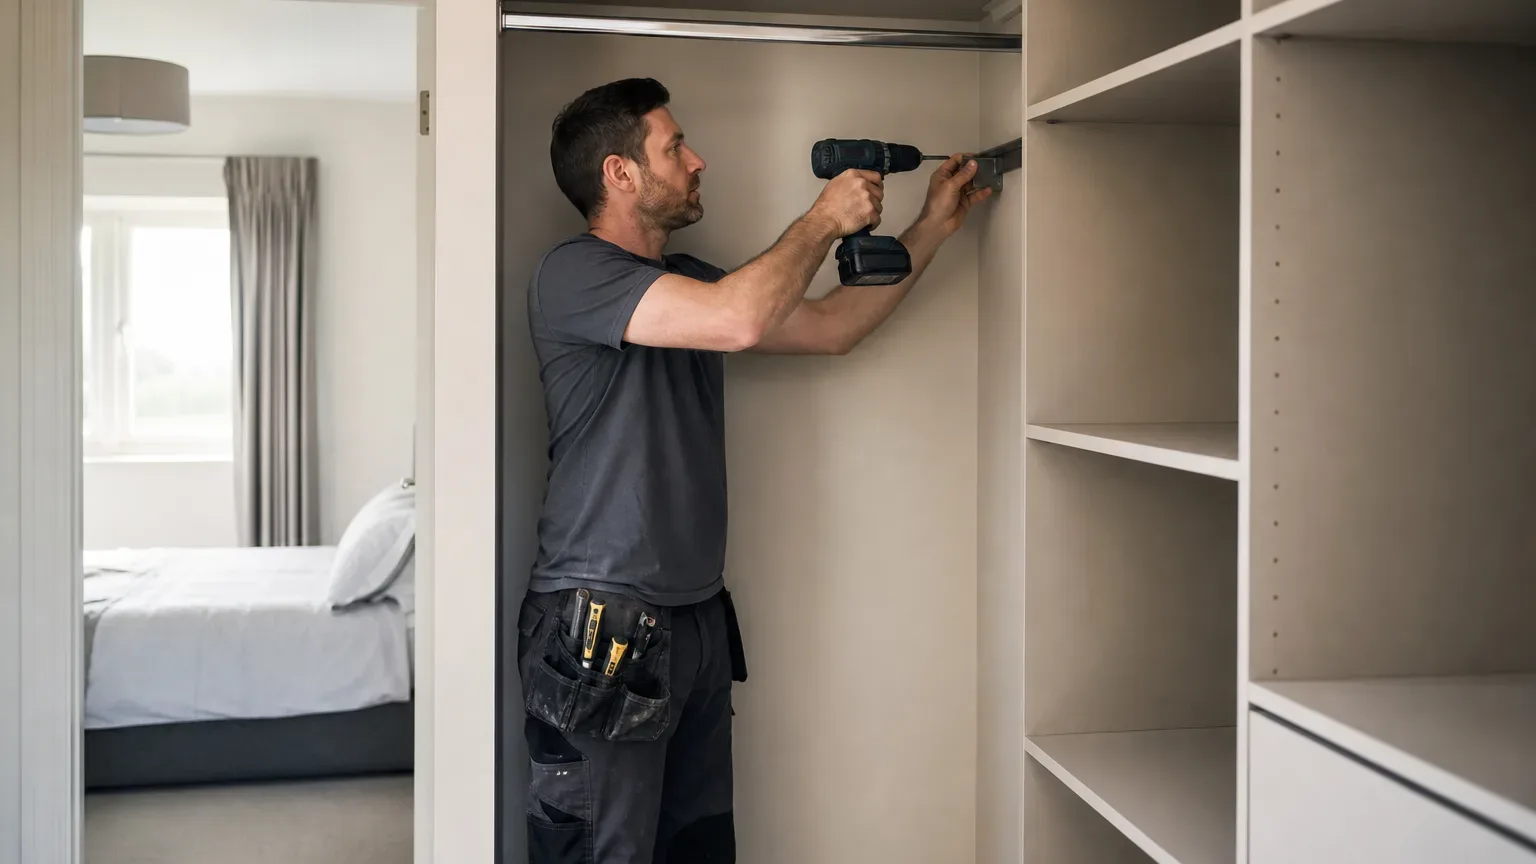
Why Walk-In Wardrobes Suit East Lothian Homes
Many East Lothian properties, from the stone-built townhouses of Haddington to the newer detached homes around North Berwick and Dunbar, have bedrooms generous enough to accommodate a dedicated dressing area. A walk-in wardrobe converts underused floor space into a fully organised room, removing clutter from the sleeping area entirely. Unlike a standard fitted wardrobe against a single wall, a walk-in layout wraps storage around three sides of a dedicated alcove or room, giving you hanging rails, shelving, and drawer units in one coherent space. The result is a bedroom that feels calmer and, practically speaking, far easier to use each morning.
Choosing the Right Layout
The L-Shaped Configuration
An L-shaped layout works well in rooms where a corner or short adjoining wall is available. Two runs of storage meet at 90 degrees, typically placing long hanging on one wall and shorter hanging combined with shelving on the return. This layout suits bedrooms in the 3.5 m × 3.5 m range where converting an entire room is not practical but a generous corner alcove is available. Drawers and shoe storage sit neatly at the base of the shorter run.
The U-Shaped Configuration
U-shaped layouts are the most storage-efficient option and work best in a dedicated room or a large master bedroom partition. Three walls carry storage, with a central aisle of roughly 900 mm to 1,000 mm giving comfortable access to all sections. New build homes in developments around Tranent and Prestonpans often include a third bedroom that becomes surplus once children leave; this is a natural candidate for conversion to a U-shaped dressing room. Full-height cabinetry on all three walls, finished in a matte lacquer or textured foil, gives this layout a composed, high-end appearance.
Single-Wall Walk-In Alcove
Not every bedroom has space for a room-within-a-room. A deep alcove, perhaps 600 mm–900 mm from front to back and 2.4 m–3 m wide, can be fitted with full-height hanging, shelving, and a vanity section, then screened with sliding doors. This approach keeps the footprint compact while delivering the visual separation that defines a walk-in wardrobe. Sliding-door fitted wardrobes are particularly well suited here because they require no clearance arc in front of the opening.

Interior Fittings That Make the Difference
The internal layout matters more than most people expect. A common mistake is dedicating too much space to long hanging and too little to folded storage. A practical split for most adults is roughly 40 % double hanging for shirts, jackets, and folded trousers, 30 % long hanging for dresses and coats, and 30 % shelving and drawers. Adjustable shelf pins rather than fixed brackets let you reconfigure sections as your wardrobe changes.
Pull-out trouser racks, velvet-lined jewellery inserts, and under-shelf LED strips are all additions that improve day-to-day function, not just the aesthetics. Mirror panels, either built into a door or mounted as a full-height section on one wall, serve a practical purpose in a dressing room and reflect light into what can otherwise be a dim space. Mirrored door panels are priced at approximately £80–£200 per panel above standard panel cost, making them an accessible way to add both utility and the sense of space.
Finish and Style Options for East Lothian Interiors
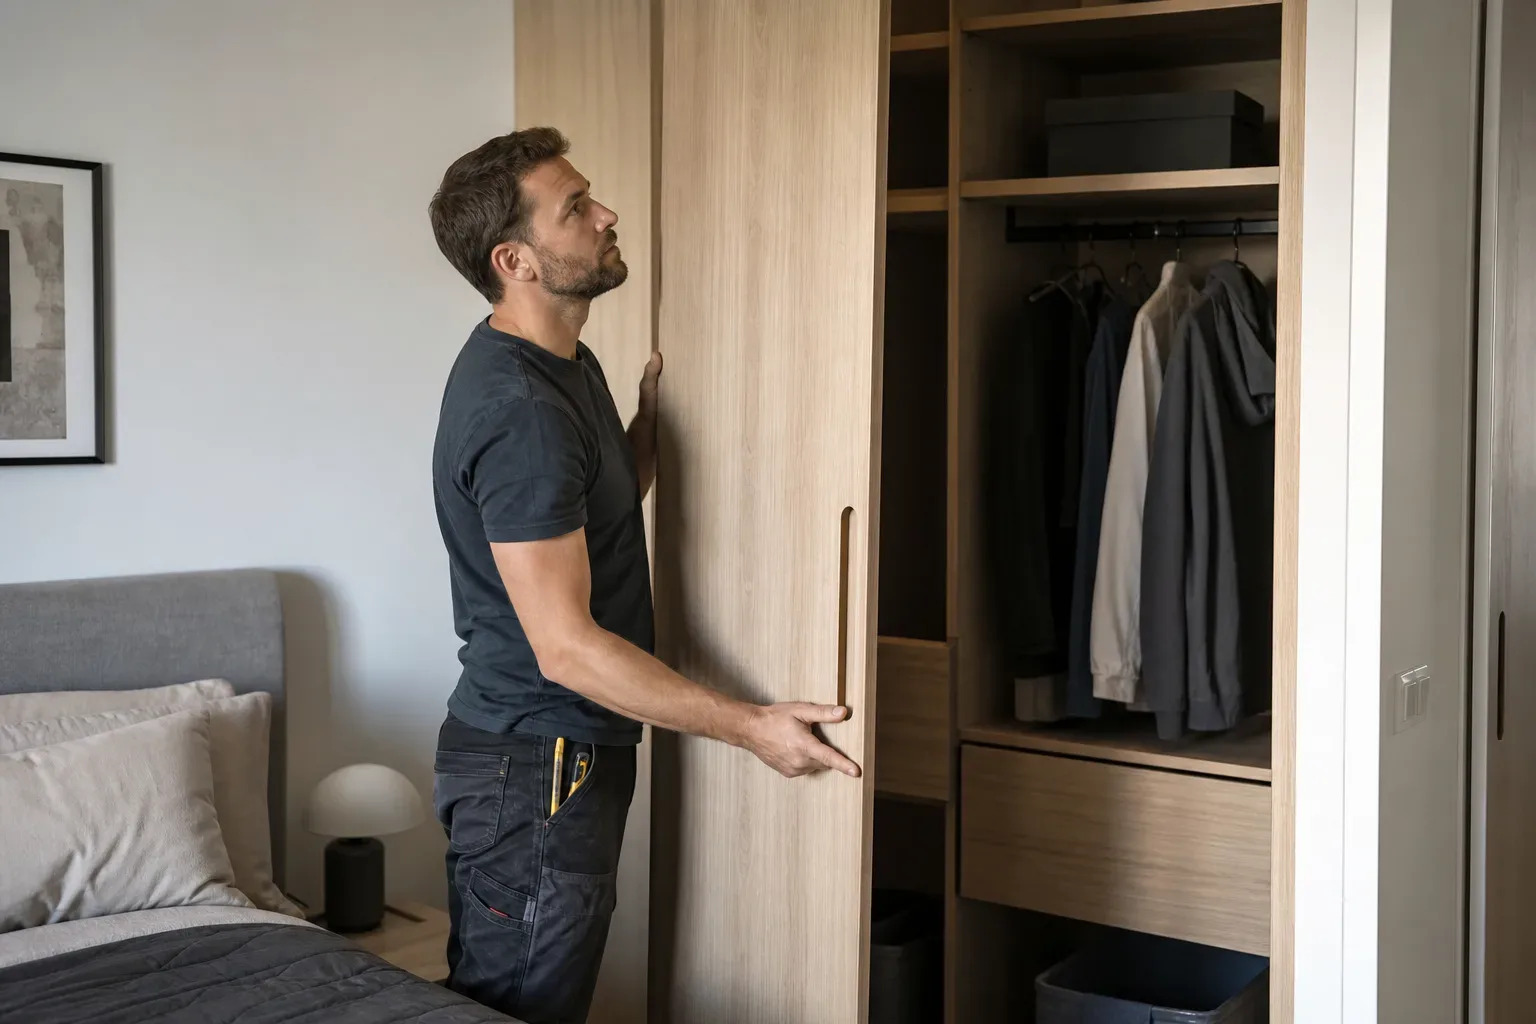
East Lothian's mix of period stonework, coastal light, and newer-build interiors means there is no single dominant interior style. Older properties in the conservation areas of Haddington or along the coastal strip near North Berwick tend to suit warmer finishes: woodgrain foils in oak or walnut tones, brushed-brass handles, and soft shaker-style door profiles. Contemporary new builds in Musselburgh and Dunbar often suit handleless slab doors in matte white, stone grey, or deep navy, finished with push-to-open mechanisms.
Painted MDF carcasses give you the greatest colour flexibility and accept touch-ups cleanly if a corner is scuffed during a house move. Board-and-rail systems are quicker to install and slightly less expensive, but bespoke carcass-built walk-in wardrobes offer better structural rigidity over a 10-year-plus lifespan. Materials and hardware on fitted wardrobes of this quality carry a 10-year manufacturer guarantee, which should inform your expectations of longevity before you decide on specification.
Lighting and Ventilation
Lighting is the element most often left as an afterthought, then immediately regretted. Recessed ceiling downlights in a small dressing room provide general illumination, but internal LED strips at hanging-rail level let you distinguish navy from black at 7 am. Battery-operated strip lights require no electrician; hardwired options connected to a motion sensor are more convenient long-term and cost relatively little when wired in during installation.
Ventilation is worth considering if your walk-in wardrobe is carved from an internal space with no external wall. A small passive vent or a low-profile extractor fan prevents the slight mustiness that can develop in an enclosed room over time. Natural light from a skylight or borrowed light through a glazed internal door transforms the atmosphere of a dressing room in a way that no artificial light fully replicates.
What a Walk-In Wardrobe Costs in East Lothian
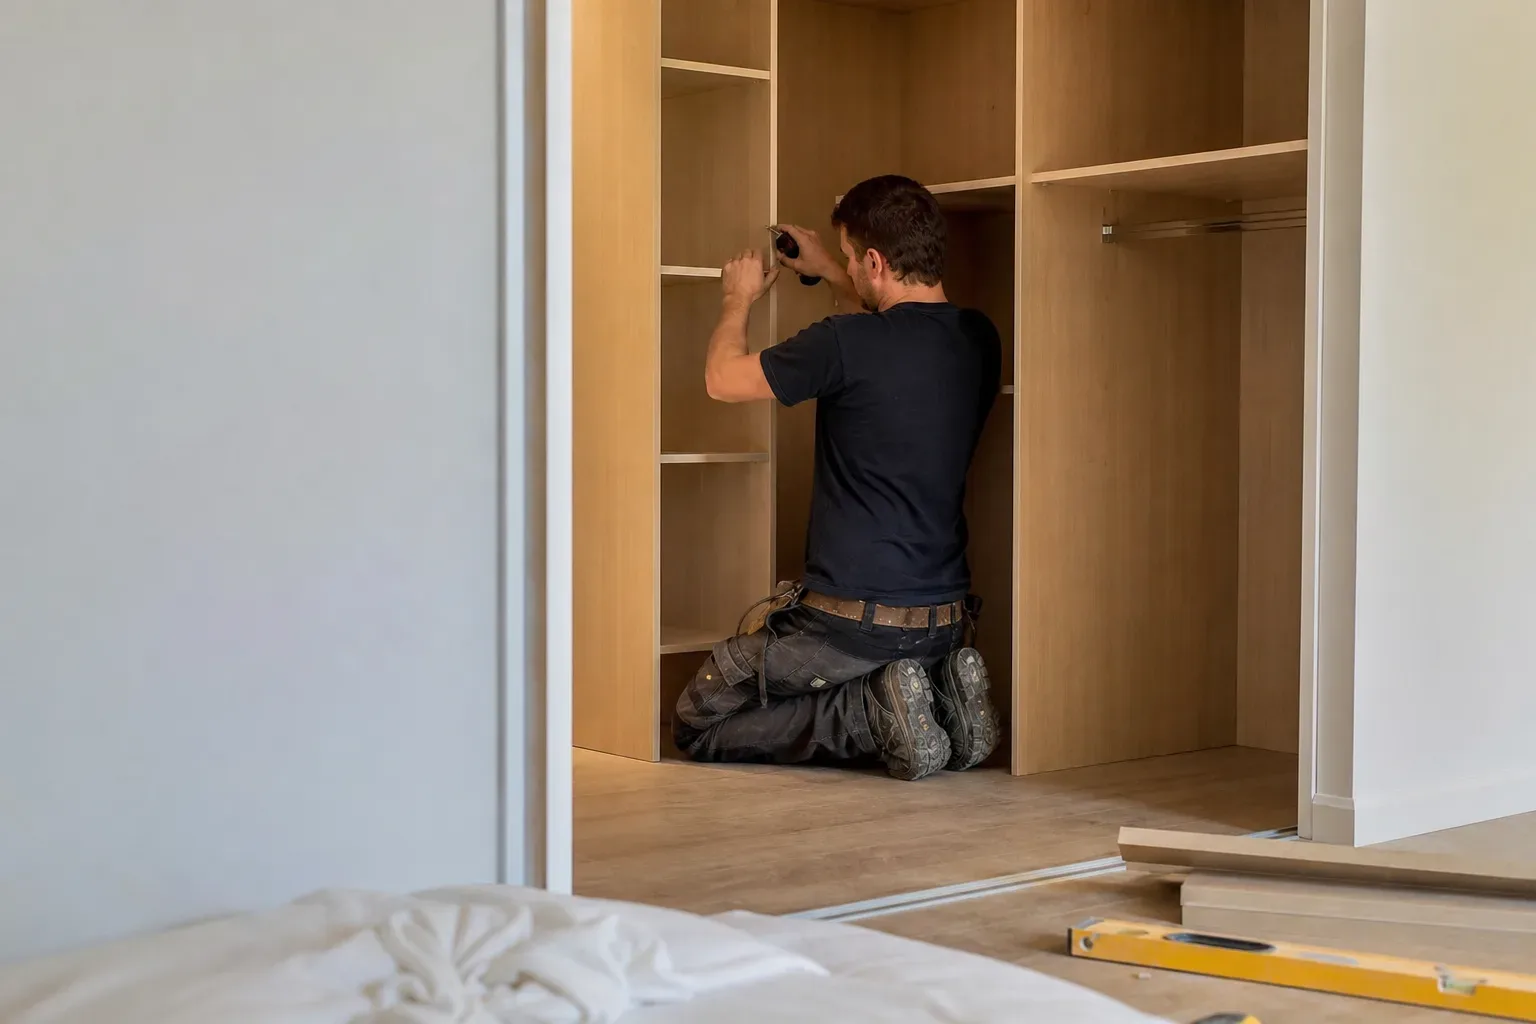
A bespoke walk-in wardrobe or full dressing room solution sits in the £4,000–£8,000+ range, depending on size, specification, and the complexity of internal fittings. That figure covers design, materials, and professional installation. A two-person crew typically completes a project of this scale in 3–5 days, including fitting, finishing, and snagging.
The sliding-door gear needed to screen a walk-in alcove adds approximately £200–£600 above the cost of standard hinged doors, depending on track quality and the number of panels. Getting a written quote is straightforward: a home survey and design visit is provided free of charge, and the written itemised quote follows within 3–5 working days of that visit. Lead time from confirmed order to installation is typically 4–8 weeks, which is useful to know if you are planning around a house move or renovation schedule.
Planning and Practical Considerations
Does a Walk-In Wardrobe Need Planning Permission?
Built-in wardrobes, including walk-in configurations, do not typically require planning permission in East Lothian. They are treated as internal fixtures under permitted development rules. If your property is a listed building or sits within a conservation area such as parts of Haddington town centre, it is sensible to confirm with East Lothian Council before work begins, as conditions can vary.
New Build Homes
Fitted wardrobes can be installed in new build homes once construction snagging is complete, generally from 3–6 months after handover. This settling period allows the property's structure and plasterwork to stabilise, which means your cabinetry is far less likely to show small gaps or misalignments in the first year. Developers in areas like Dunbar and Prestonpans occasionally leave master bedrooms deliberately clear of built-in storage, making them ideal candidates for a bespoke fitted wardrobe planned to your exact specification from day one.
Getting the Dimensions Right
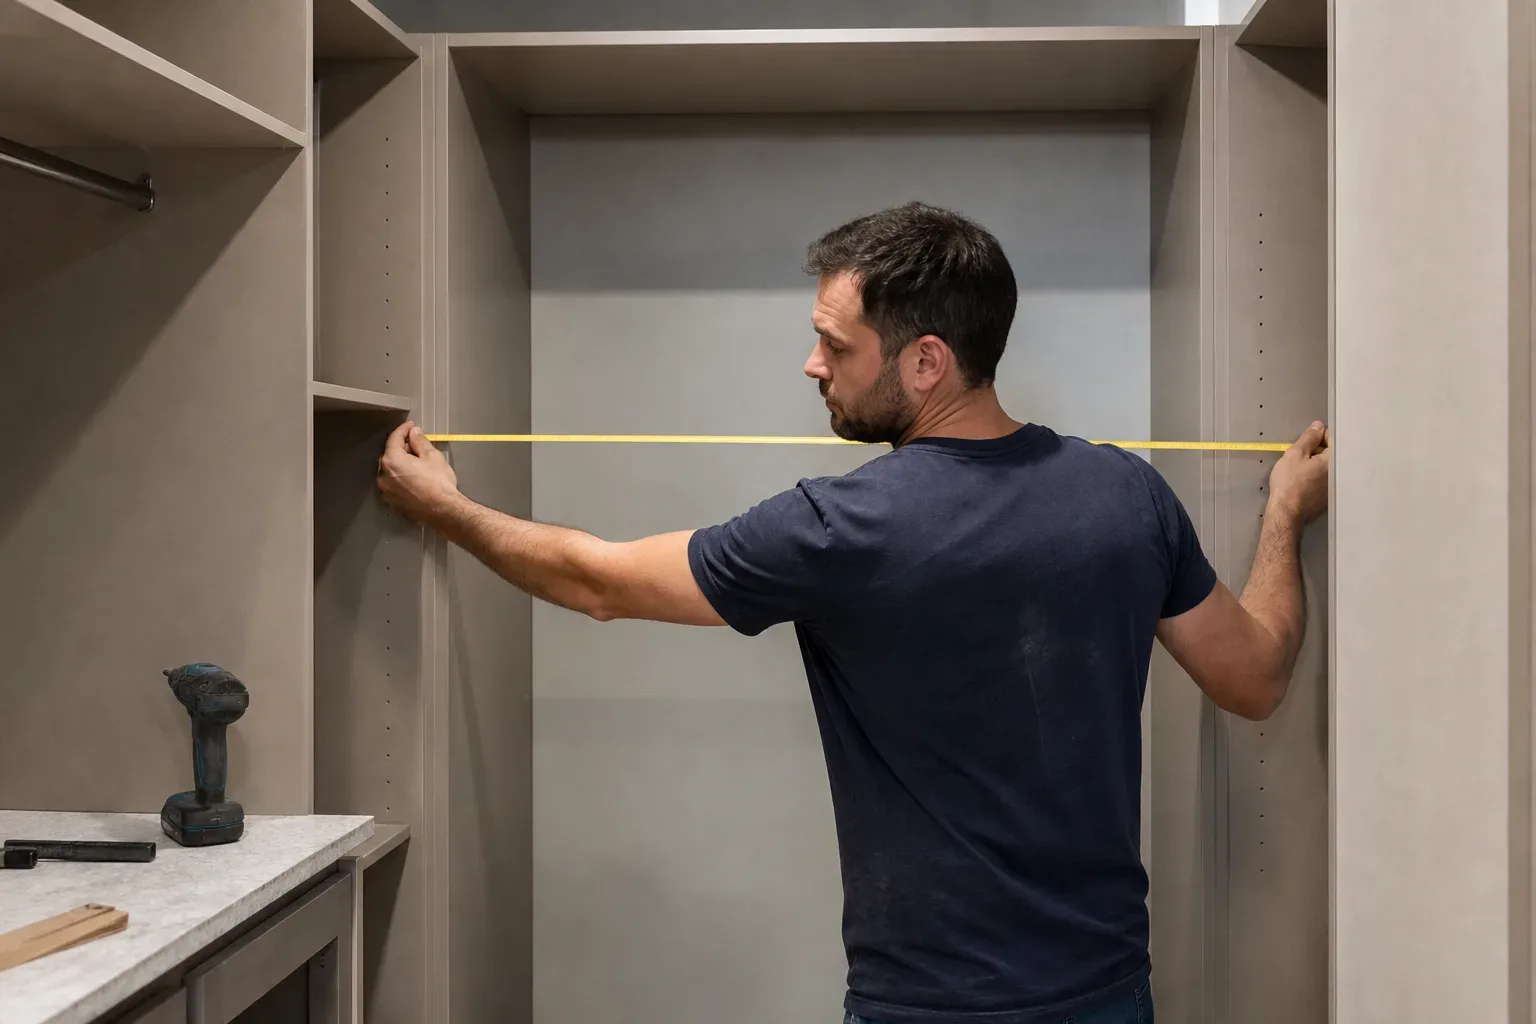
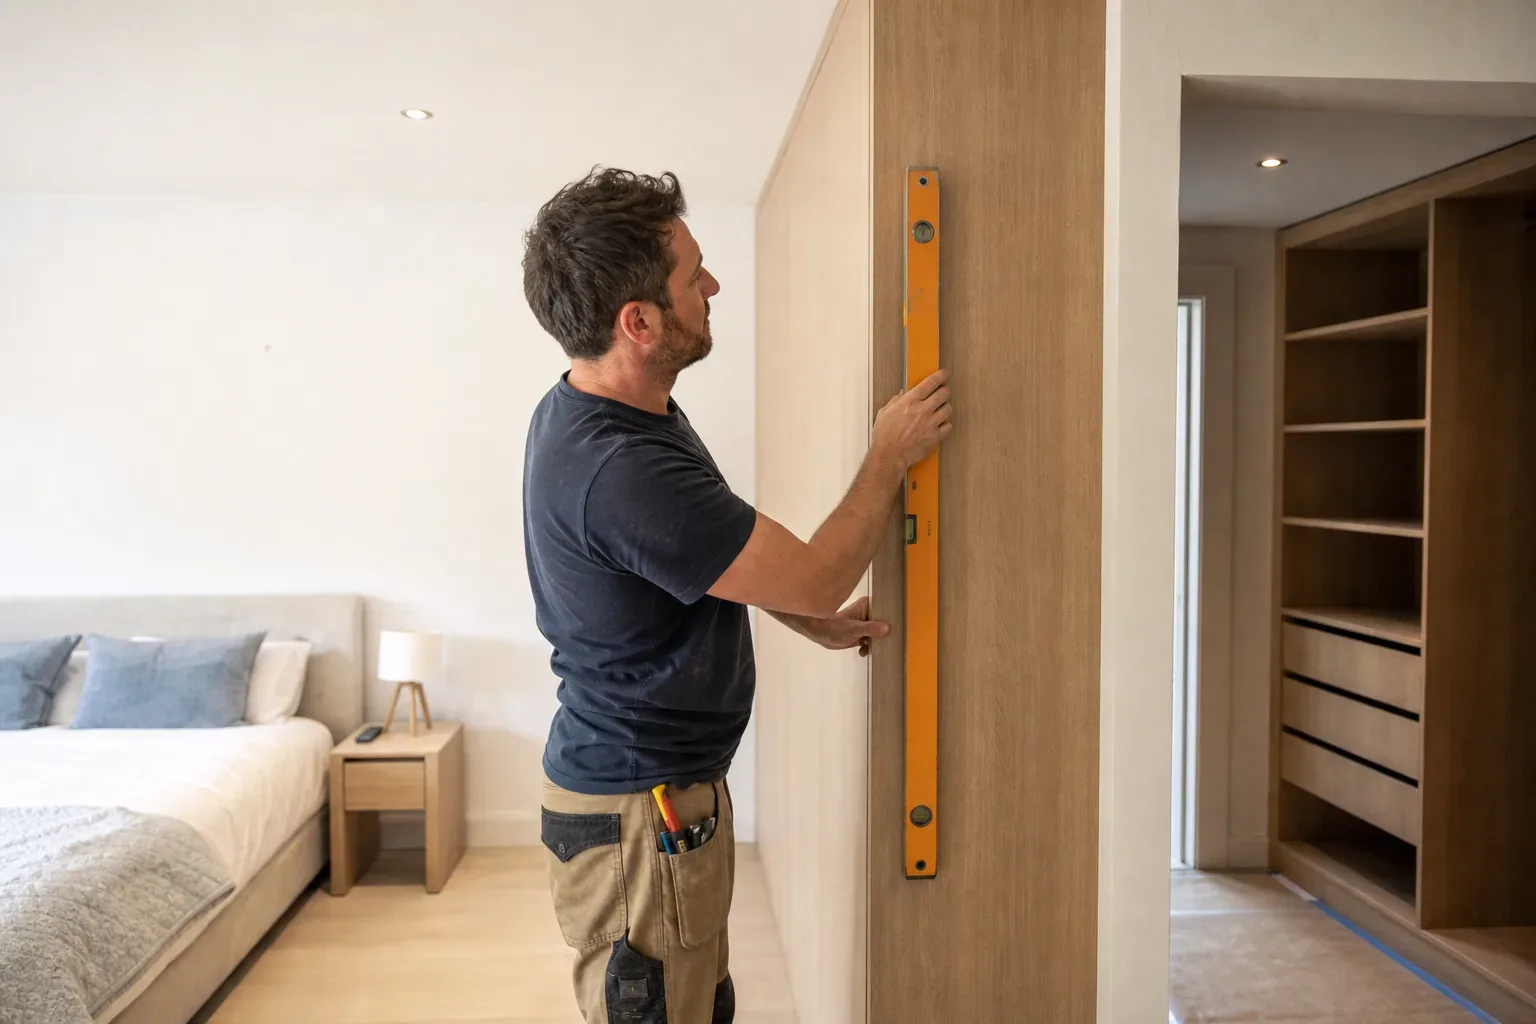
Accurate measurement is the foundation of a successful walk-in wardrobe. Walls in older East Lothian properties are rarely perfectly square, and a professional survey picks up the subtle discrepancies that cause problems if left unaddressed. A surveyor will also identify pipe runs, existing electrical sockets, and load-bearing considerations before the design is finalised, preventing surprises during installation.
Frequently Asked Questions
How Much Does a Walk-in Wardrobe Cost in East Lothian?
A bespoke walk-in wardrobe or full dressing room solution typically costs £4,000–£8,000 or more, depending on the size of the space, choice of finishes, and the interior fittings specified. A free home survey and design visit will be followed by an itemised written quote within 3–5 working days.
How Long Does It Take to Install a Walk-in Wardrobe?
A larger or more complex walk-in wardrobe project is typically completed in 3–5 days by a two-person crew. That timeframe covers fitting, finishing, and snagging. Simpler alcove-style installations may be completed closer to the lower end of that range.
Do I Need Planning Permission for a Walk-in Wardrobe in East Lothian?
Built-in wardrobes do not typically require planning permission in East Lothian, as they are classed as internal fixtures under permitted development rules. If your home is a listed building or within a conservation area, it is worth confirming with East Lothian Council before work starts.
Can I Have a Walk-in Wardrobe Fitted in a New Build Home in East Lothian?
Yes. Fitted wardrobes can be installed in new build homes once the construction snagging period is complete, which is generally 3–6 months after handover. This settling time allows the structure and plasterwork to stabilise before cabinetry is fixed in place.
What Is the Best Layout for a Walk-in Wardrobe in a Smaller Bedroom?
A single-wall alcove layout or an L-shaped configuration works well in smaller rooms. An alcove 600 mm–900 mm deep and 2.4 m–3 m wide can hold full-height hanging, shelving, and drawers, then be screened with sliding-door fitted wardrobes that require no swing clearance in front of the opening.