Wardrobe Storage Solutions & Organisation in East Lothian
Making Every Centimetre Count
A fitted wardrobe is only as useful as the storage system inside it. Floor-to-ceiling carcasses can still waste space if the interior is configured poorly, leaving shelves too far apart, hanging rails at the wrong height, or drawers too shallow for folded knitwear. Getting the interior right from the start means thinking through exactly what you store, how often you reach for it, and how the room itself constrains the layout.
Most East Lothian bedrooms fall into one of three categories: Victorian or Edwardian terraces in Musselburgh and Haddington with modest room widths, post-war semis in Tranent and Prestonpans with standard alcoves, and newer builds in North Berwick and Dunbar where rooms can be larger but ceilings are lower. Each type calls for a slightly different approach to interior fittings.
Core Interior Fittings That Make a Difference
Hanging Zones - Getting the Heights Right
Single-hang rails are the default, but double-hang sections for shirts, jackets, and folded trousers can effectively double your hanging capacity. A standard single-hang rail needs roughly 180 cm of clear height; double-hang needs only 160 cm split into two tiers. If your wardrobe ceiling is lower than 200 cm, double-hang sections are almost always the better choice.
Long-hang space for dresses, coats, and full-length suits needs a minimum of 140 cm of clear drop below the rail fixing. Reserve at least one zone for this if the household includes formal or occasion wear. Mixing long-hang and double-hang zones within the same run of wardrobes uses the full width efficiently.
Shelving, Drawers, and Pull-Out Accessories
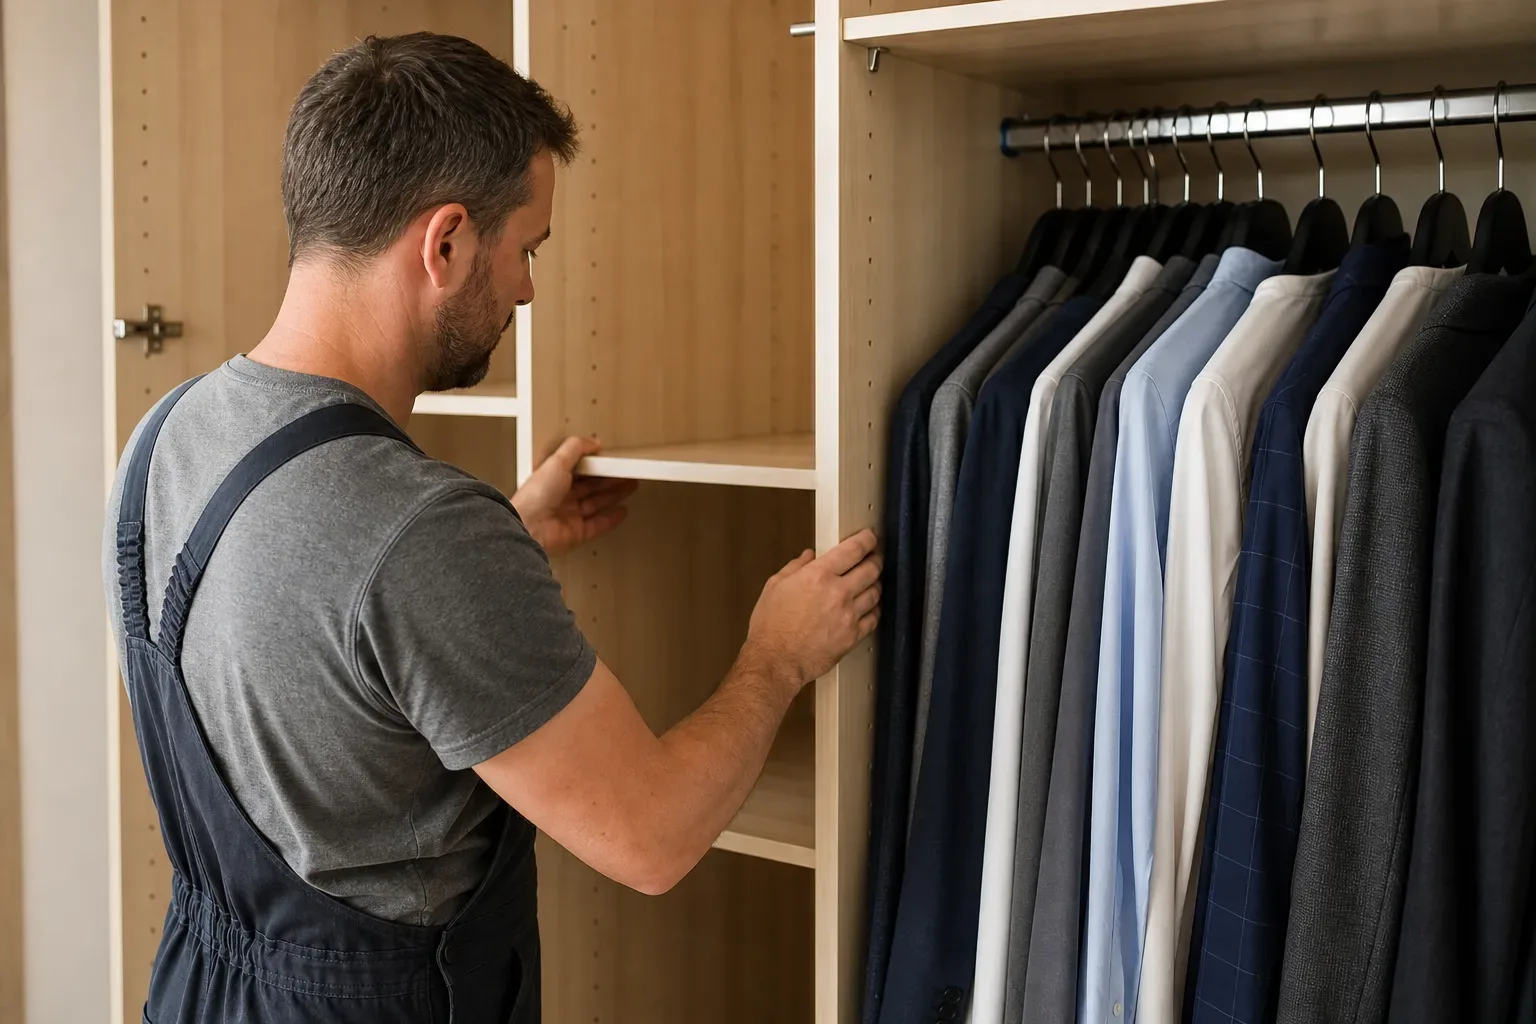
Fixed shelves are the most affordable interior option, but adjustable shelves on pin systems give you flexibility as storage needs change. A 30 cm shelf spacing suits folded T-shirts or small boxes; shoes need closer to 20–25 cm depending on heel height. Spacing shelves for folded jumpers at 35–40 cm prevents compression and keeps items visible.
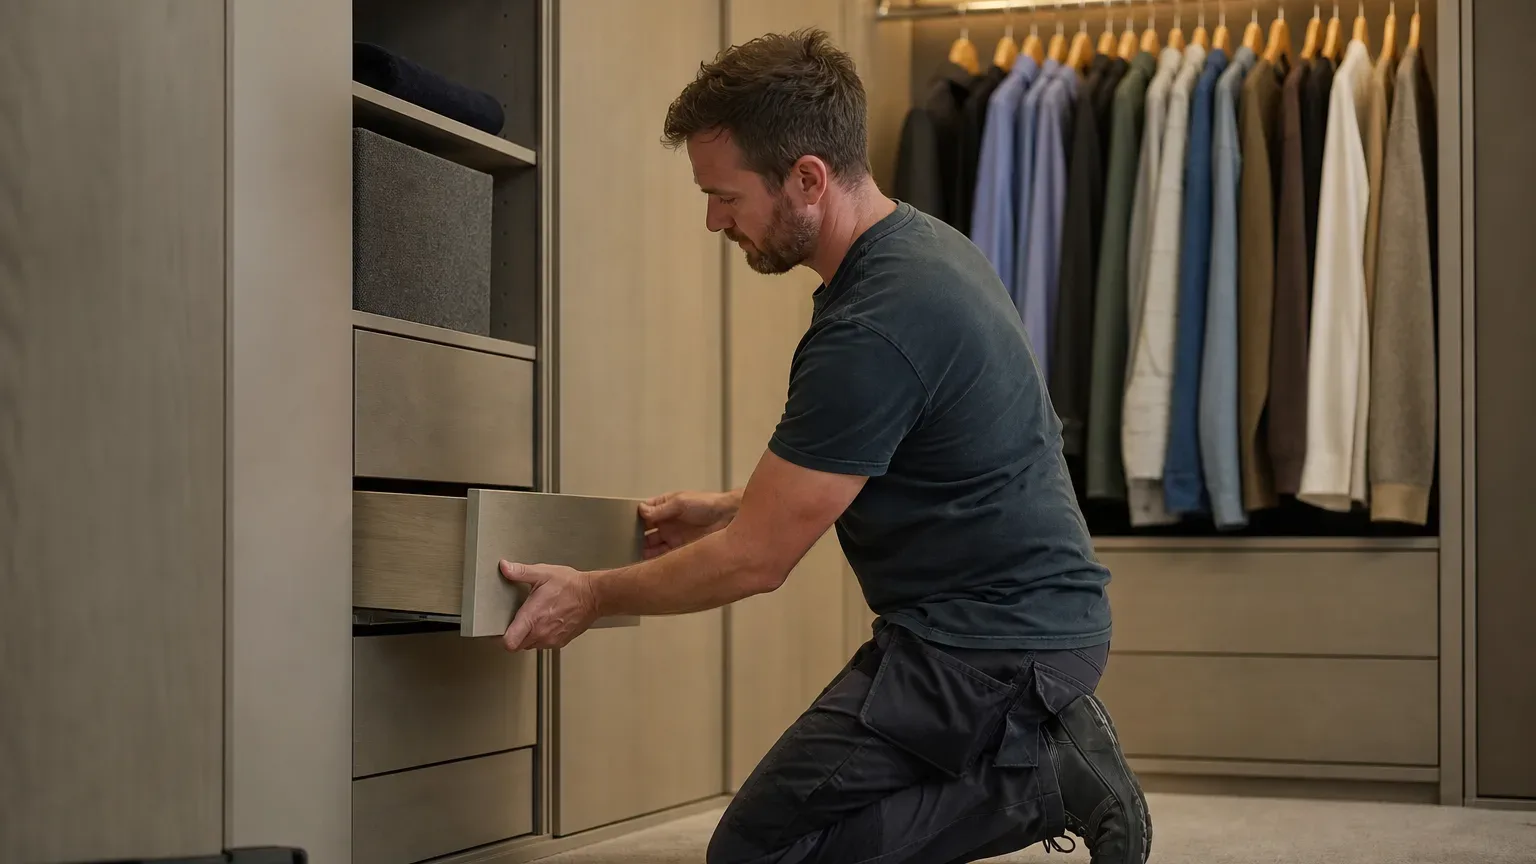
Internal drawers built into the carcass are more expensive than external chest drawers but save floor space and keep the room uncluttered. Soft-close runners make a noticeable difference to daily use. Pull-out trouser racks, belt carousels, and tie racks are purpose-specific accessories that eliminate the drawer-rummaging most people accept as normal.
Wardrobe Storage Solutions for Small Spaces
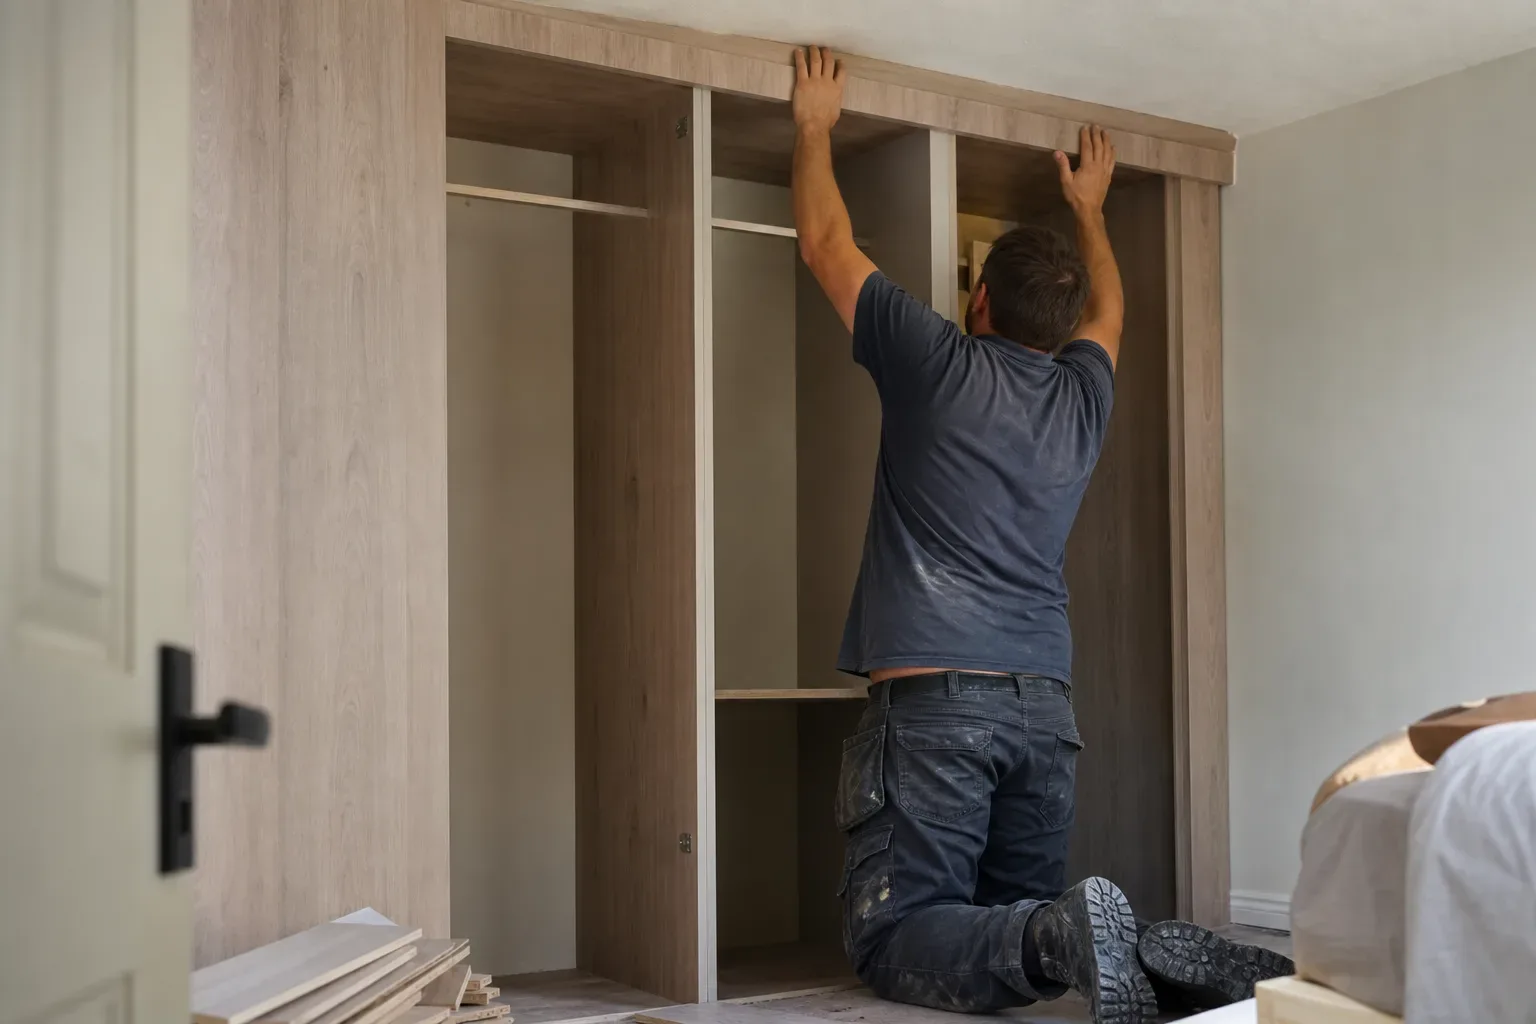
In small bedrooms, fitted wardrobes that run wall-to-wall and floor-to-ceiling recover space that freestanding furniture cannot reach. Slim carcasses of 450–500 mm depth still accommodate hanging and shelving while reducing the footprint compared to the standard 600 mm. Over-bed storage and corner configurations using angled or L-shaped fittings make use of geometry that off-the-shelf products ignore.
Sliding-door fitted wardrobes are particularly effective in tighter rooms because they need no swing clearance in front of the unit. A hinged door on a 2.4 m wardrobe needs around 60 cm of clear floor space when open; a sliding door needs none. That single change can make a small double bedroom in a Prestonpans terrace feel substantially more functional.
Mirrored sliding door panels add a further benefit by reflecting light and giving an impression of greater room depth. Each mirrored panel typically adds £80–£200 to the panel cost, and the sliding door mechanism itself runs £200–£600 above the cost of equivalent hinged doors. For rooms under 10 square metres, both upgrades are usually worth the spend.
Matching the Interior to the Household
Couples with Mixed Storage Needs
The most practical approach is to divide the wardrobe run into clearly defined his-and-hers zones rather than sharing sections. This avoids the gradual drift where one person's shirts colonise the other's shelf space. Each zone should include at minimum: one hanging section, two or three shelves, and either a drawer or pull-out section.
If one partner owns significantly more clothing, assign proportional widths from the outset rather than compromising with equal splits. A 3 m wardrobe wall can be divided 2 m to 1 m without any visible imbalance in the finished fit.
Families and Children's Rooms
Children's wardrobes benefit from lower hanging rails and more shelf space relative to hanging. A second rail can be added or removed as the child grows taller and their wardrobe shifts from small folded items to hung school uniforms and jackets. Carcasses built to full height now can be reconfigured later without replacing the structure.
For a child's room, internal drawers at a reachable height encourage independent tidying. Pull-out baskets work well for sports kit or school bags that need to be accessed quickly.
Finishes and Their Practical Implications
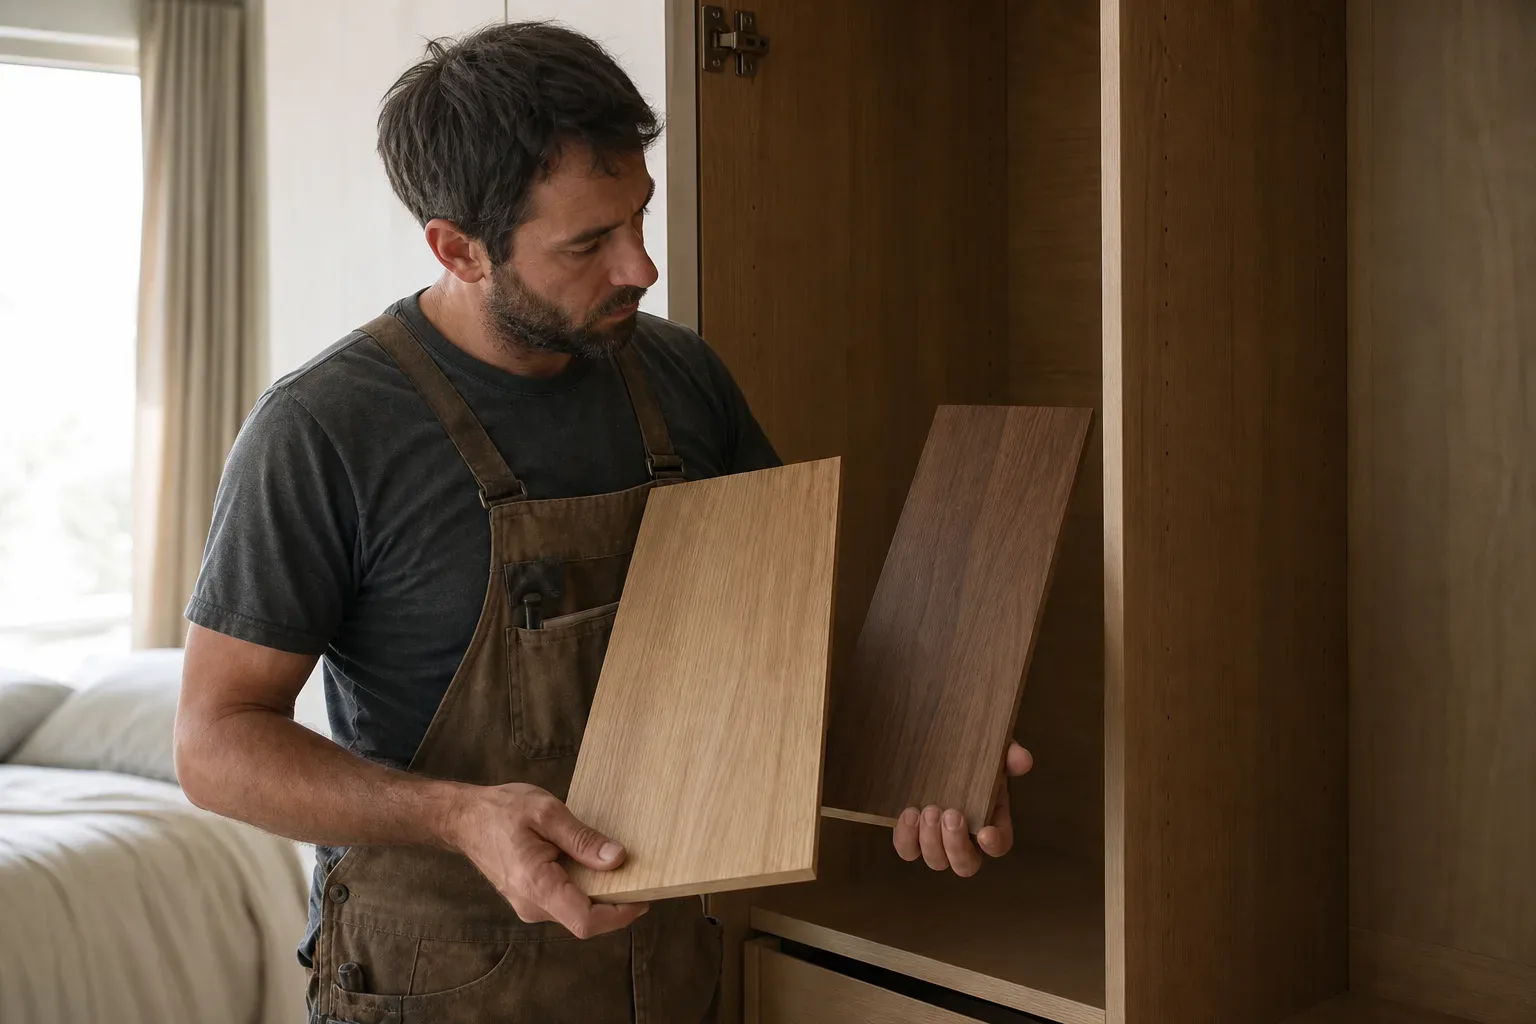
Matt lacquer interiors show less dust and fingerprints on interior shelving than high-gloss, though both wipe clean with a damp cloth. Textured melamine boards are harder-wearing against the friction of sliding boxes or stacked books. Darker interior colours help conceal shadows in the back of a deep wardrobe, while white or light-grey interiors make items easier to locate at a glance.
Edging quality matters on shelves that bear repeated loading. PVC edge banding of 2 mm resists chipping better than 0.4 mm foil wrap, particularly on shelf front edges where items are placed and removed daily. This is a detail worth asking about when comparing quotes.
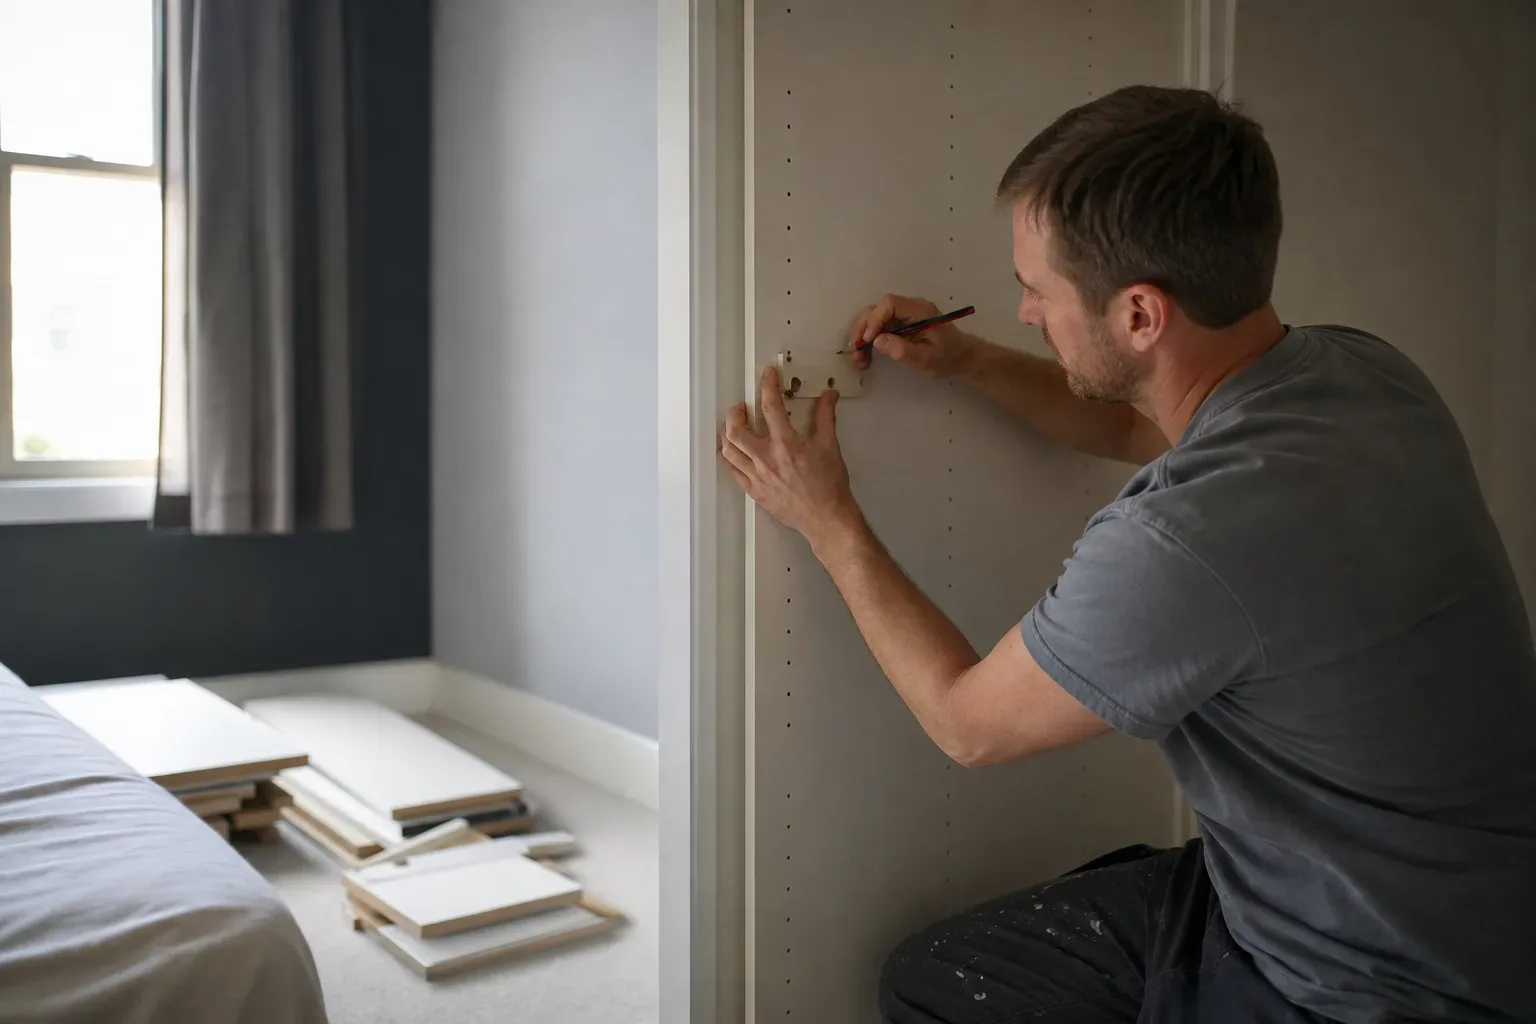
Planning Your Fitted Wardrobe Interior in East Lothian
A no-obligation home survey is the practical starting point. During the visit, a designer will measure the room, note ceiling height variations common in older East Lothian properties, and discuss your current storage problems in detail. Written quotes typically come back within 3–5 working days of the survey.
Lead times from confirmed order to installation run 4–8 weeks in most cases, depending on material choices and scheduling. A standard single-wall fitted wardrobe installs in 1–2 days with a two-person crew, while a larger walk-in configuration typically takes 3–5 days including finishing and snagging.
Workmanship is backed by a 5-year guarantee, and the panels and hardware carry a 10-year manufacturer guarantee. Mid-range fitted wardrobes across a full bedroom wall, with a good selection of interior fittings, typically fall in the £1,500–£3,500 range. Premium or walk-in solutions with bespoke interiors start from £4,000 and can reach £8,000 or more depending on specification.
The towns served across East Lothian include Haddington, Musselburgh, North Berwick, Dunbar, Tranent, Prestonpans, and the surrounding villages. Getting the interior configuration right at the design stage costs nothing extra and saves far more in frustration than any individual fitting you might add later.
Frequently Asked Questions
Wardrobe Storage Solutions Small Spaces
In small bedrooms, fitted wardrobes built wall-to-wall and floor-to-ceiling recover far more usable space than freestanding furniture. Slim 450–500 mm carcasses and sliding-door fronts remove the need for swing clearance, which can free up significant floor area in a compact room. Mirrored sliding panels also reflect light and create a sense of more space, with each panel adding roughly £80–£200 to the overall cost.
How Do I Organise a Fitted Wardrobe Interior for Two People?
Divide the wardrobe run into clearly defined zones from the outset rather than sharing sections. Each zone should include at minimum one hanging area, two or three shelves, and a drawer or pull-out section. Assigning proportional widths based on each person's actual wardrobe size prevents one side from gradually overflowing into the other.
What Interior Fittings Give the Most Storage in a Fitted Wardrobe?
Double-hang rail sections can effectively double hanging capacity in the same horizontal width as a single rail. Combining these with adjustable shelves on pin systems, internal soft-close drawers, and pull-out accessories such as trouser racks and belt carousels makes maximum use of the full carcass depth and height without cluttering the bedroom floor.
Are Sliding Door Fitted Wardrobes Worth the Extra Cost?
Sliding doors are usually worth the additional £200–£600 over hinged doors in any bedroom where floor space is limited, since they require no swing clearance in front of the unit. Adding mirrored panels at £80–£200 per panel increases light reflection and makes smaller rooms feel more open. In rooms under 10 square metres, both upgrades tend to pay back in daily usability.
How Long Does It Take to Fit a Wardrobe with a Full Interior in East Lothian?
A standard single-wall fitted wardrobe with interior fittings typically installs in 1–2 days with a two-person crew. A larger walk-in wardrobe or full-room solution takes 3–5 days including finishing and snagging. The lead time from a confirmed order to installation date is generally 4–8 weeks, subject to material availability.