His and Hers Fitted Wardrobe Layouts for East Lothian Couples
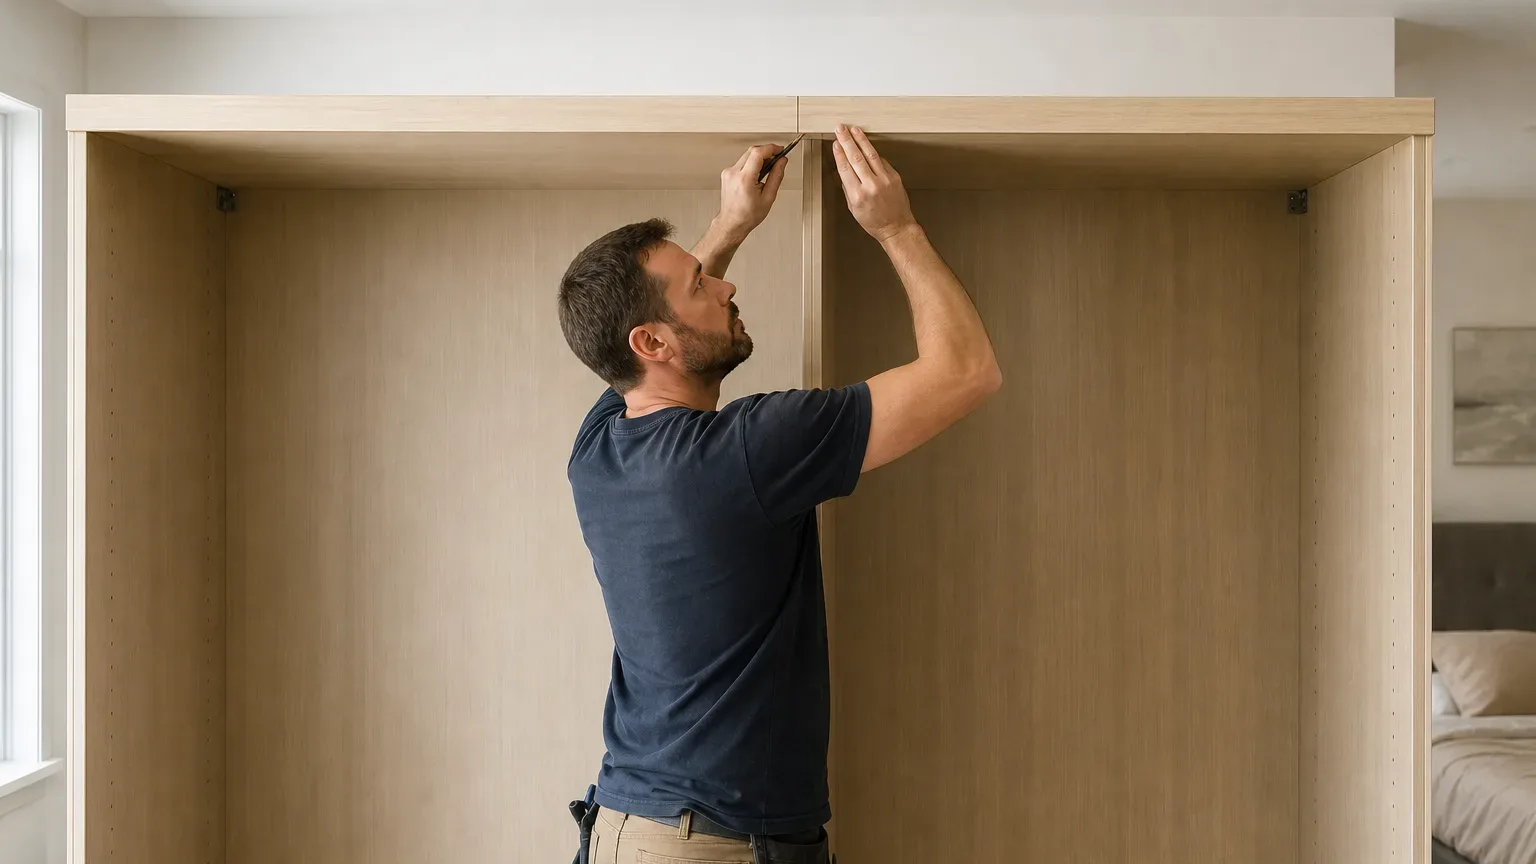
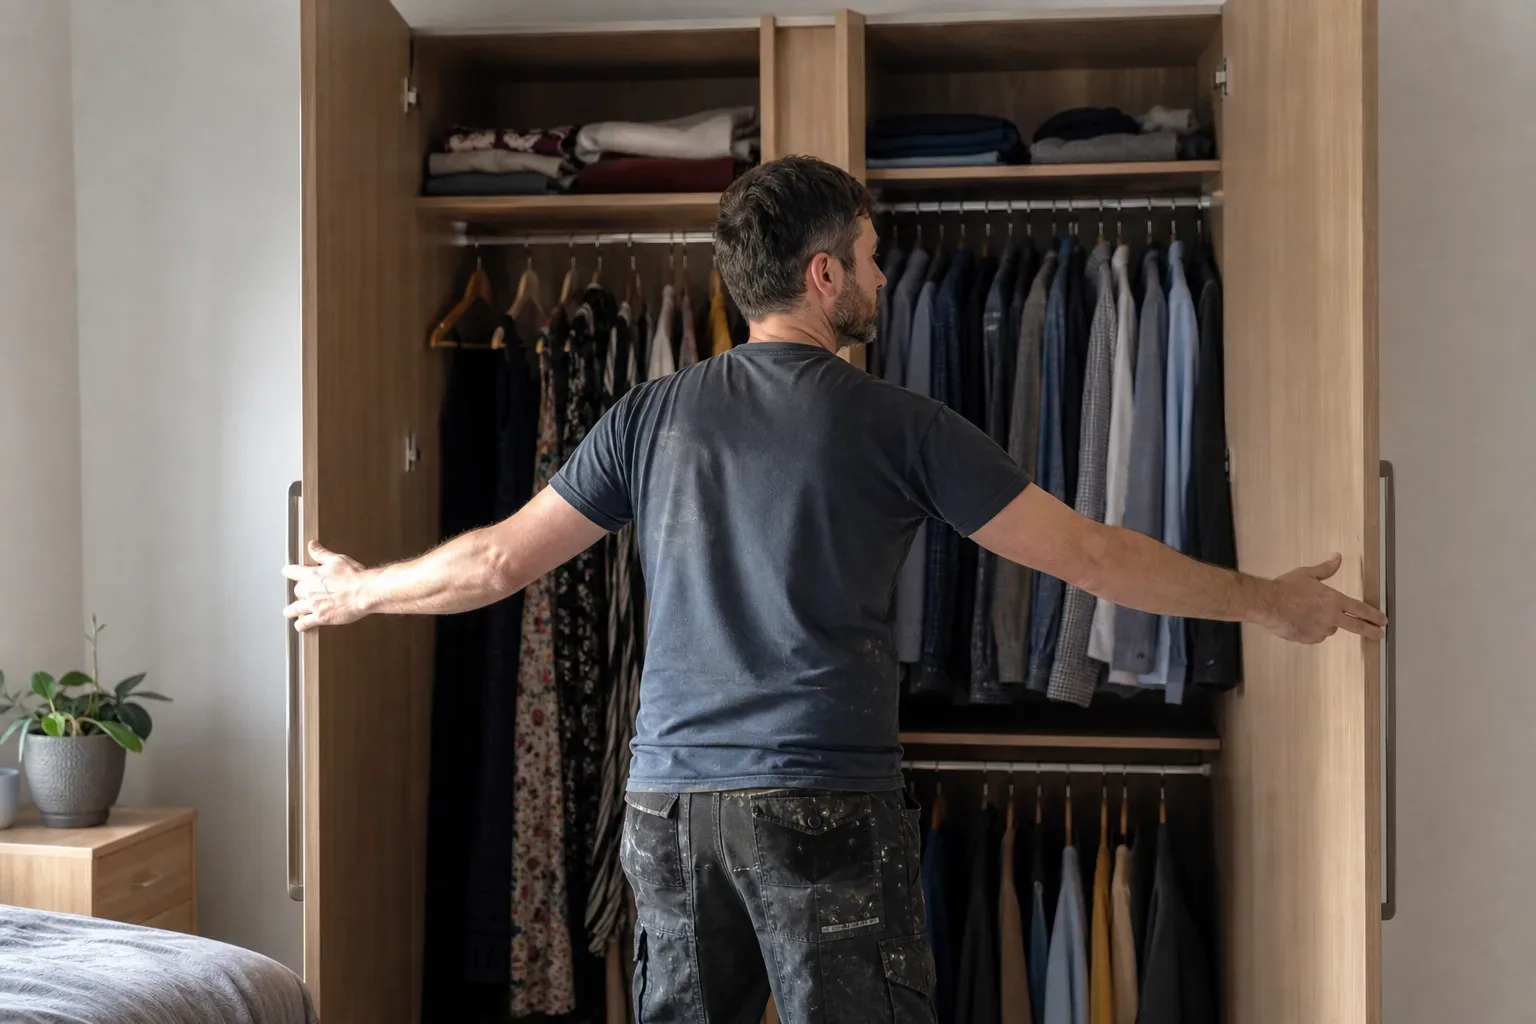
Sharing a wardrobe with a partner rarely works on a 50/50 split. Different clothing volumes, hanging lengths, shoe collections, and morning routines mean that a single generic unit tends to leave one person satisfied and the other hunting through a chaotic rail. His and hers fitted wardrobes East Lothian couples are specifying today are designed around two distinct zones within a single, cohesive fitted structure, matching the room and making daily life considerably calmer.
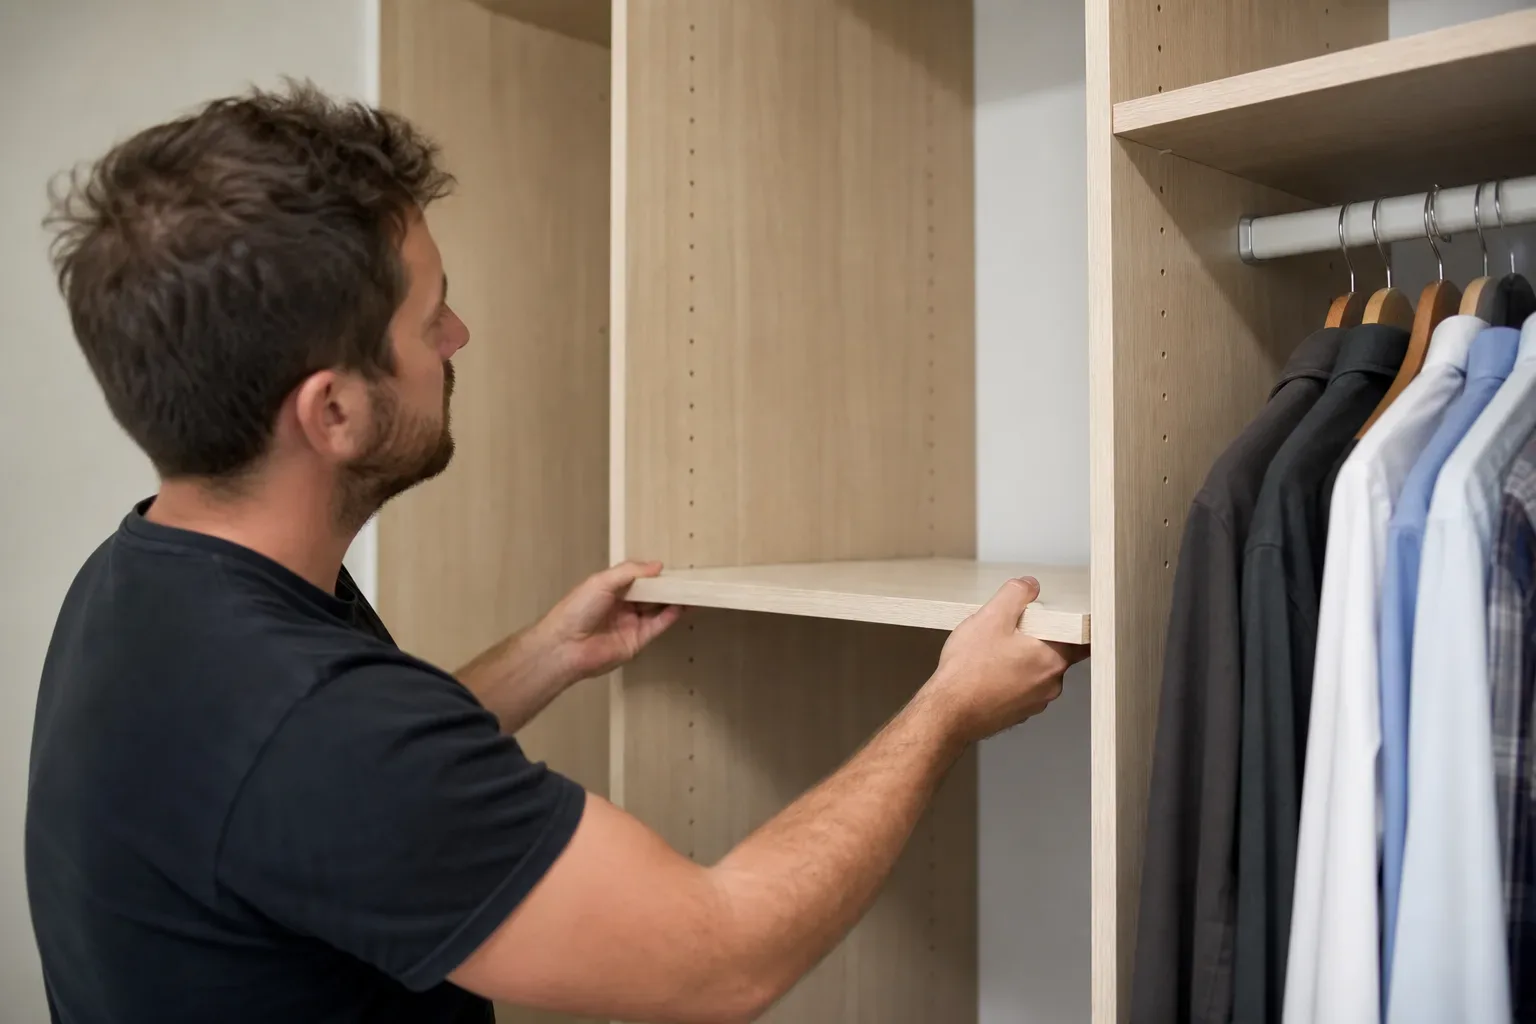
Why a Shared Layout Needs Individual Zones
A wardrobe designed for two people but fitted without separate zones quickly becomes a shared mess. Clothes migrate, hangers tangle, and the person with more items inevitably crowds the other out. Dedicated zones solve this by giving each person a defined allocation that is sized to their actual wardrobe contents rather than an arbitrary half.
Most East Lothian master bedrooms accommodate a full-wall fitted wardrobe run of between 3.0 m and 4.5 m, which is enough to create genuinely distinct his and hers sections. Within that run, the split does not have to be equal. A preliminary audit of each person's clothing, shoes, and accessories before the design visit gives your fitter a realistic basis for allocating interior space rather than guessing.
Common Layout Configurations
The Side-by-Side Split
The most straightforward configuration places each person's zone side by side along a single wall. One section might prioritise long-hang space for dresses and suits, while the other focuses on short-hang for shirts and folded shelves for knitwear. Visually, the doors remain uniform, so the room reads as a single fitted piece rather than two separate units pushed together.
A centre divider panel gives each zone structural independence and provides a useful mounting point for internal lighting, a mirror, or a pull-out valet rail. The external doors can be hinged or sliding. Sliding-door fitted wardrobes work particularly well in this configuration because they maintain a clean elevation across the full wall width without requiring swing clearance into the room.
The L-Shaped or Corner Layout
Where the bedroom has two adjacent walls available, an L-shaped layout creates a natural physical division between each person's space. One partner occupies the longer wall run; the other takes the return. Corner bedrooms in East Lothian's older sandstone properties and modern new builds in areas such as Haddington or North Berwick often have the footprint for this.
The corner junction can house fixed shelving, a tie and belt rack, or a small pull-out drawer tower. This keeps the transitional section useful rather than wasted, and it marks the changeover between zones clearly without any visual awkwardness.
The Walk-In Dual Layout
For larger master bedrooms, a walk-in wardrobe configured with parallel runs on opposing walls is the most spatially generous option. Each person takes one full wall, potentially supplemented by a rear section for shared storage such as luggage, seasonal bedding, or sports equipment. A central island with drawers adds folded-item storage without reducing hanging capacity on either side.
Walk-in fitted wardrobe projects in East Lothian typically run from £4,000 to £8,000 or more depending on the room size, finish specification, and interior fittings chosen. Installation takes 3–5 days for a project of this scope, covering fitting, finishing, and snagging.
Tailoring Interior Fittings to Each Person
Hanging Sections
Long-hang space, at roughly 1,800 mm drop, suits full-length dresses, coats, and suits in a suit carrier. Double-hang sections at around 900 mm each effectively double the capacity for shirts, jackets, folded trousers, and skirts. Most his and hers layouts use a mix: typically more long-hang on one side and more double-hang on the other, based on what each person actually owns.
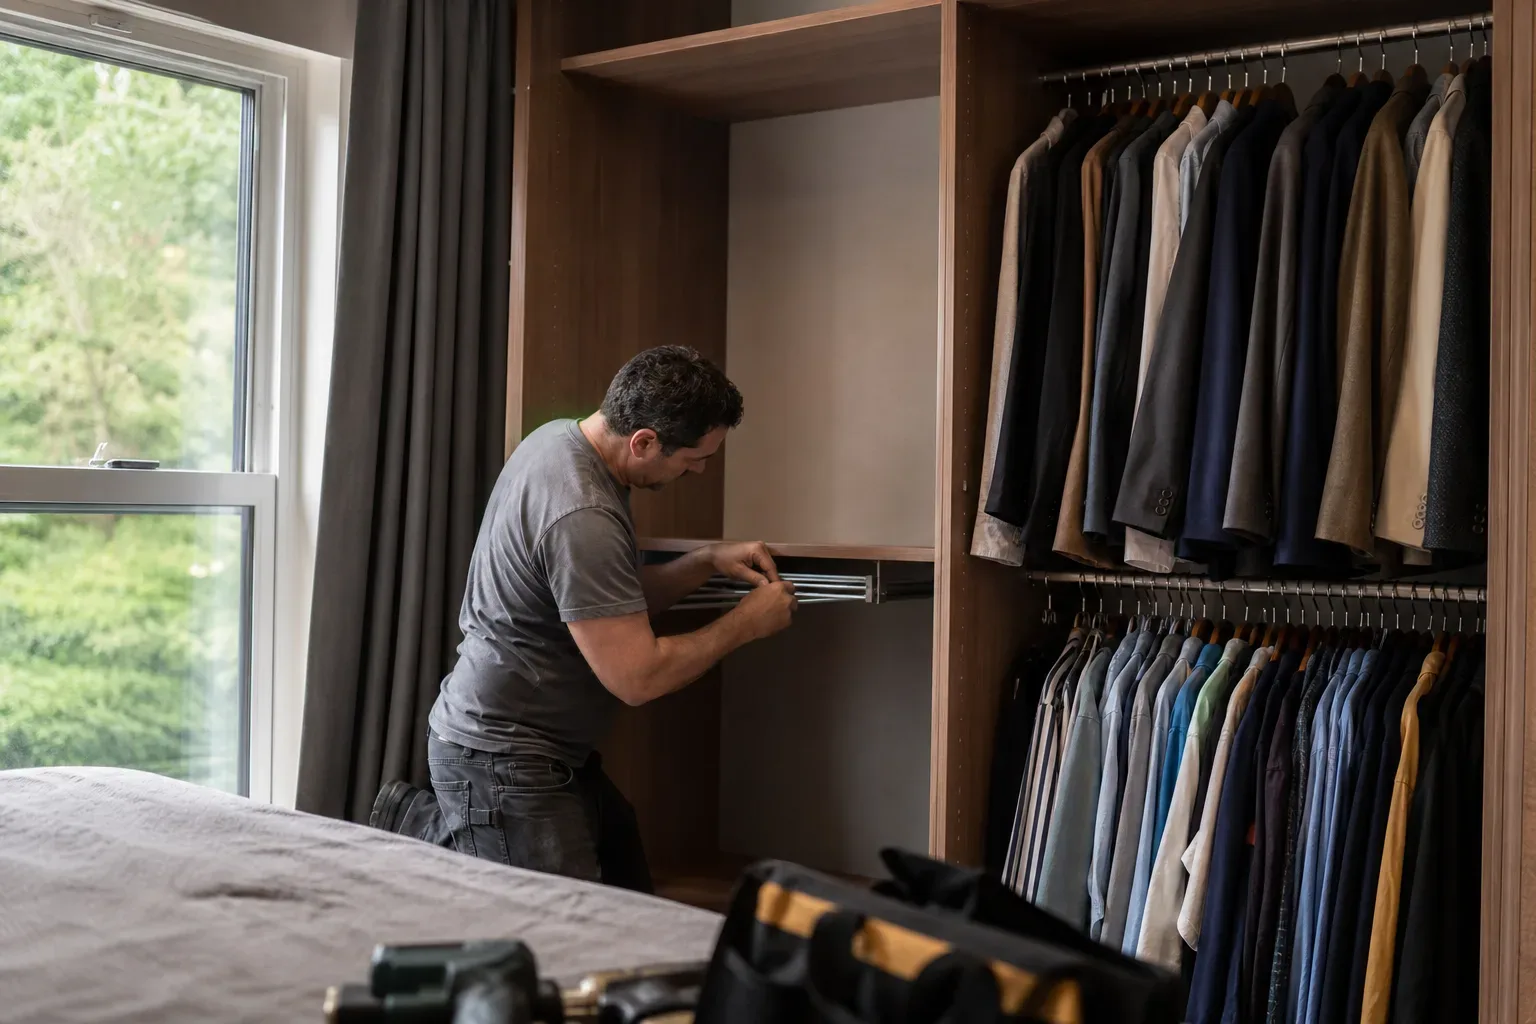
Pull-out trouser rails, which allow trousers to hang flat rather than fold over a shelf edge, are particularly valued in the section serving suits and tailored clothing. They add a small cost but noticeably extend the life of creased garments.
Shoe and Accessory Storage
Shoe storage requirements vary significantly between partners. A dedicated shoe section with angled shelves or pull-out shoe racks can accommodate 20–30 pairs within a 600 mm wide column. Accessory drawers, jewellery inserts, and watch trays can be integrated at a comfortable height in a designated section without impinging on the other person's space.
Internal LED lighting, triggered by a door sensor or a soft-touch switch, makes a practical difference in deeper wardrobe sections. It is a relatively minor addition during installation but noticeably improves usability in rooms where natural light does not reach far into the wardrobe interior.
Drawer Configurations
Drawers are best positioned at mid-height, roughly 800–1,000 mm from the floor, so they are ergonomically comfortable to open without bending. Each person's zone should include at least two to four drawers sized for folded items, underwear, and accessories. Soft-close drawer runners are worth specifying; they absorb the impact of a tired or hurried close and extend the hardware's working life considerably.
Choosing the Right Door Style for a Shared Wardrobe
Door choice affects how each partner accesses their zone morning and evening. Hinged doors give full, unobstructed access to the entire section in a single swing, which suits those who prefer to see everything at once. Sliding-door fitted wardrobes save floor space and suit narrower rooms or layouts where the bed sits close to the wardrobe front.
Mirrored door panels are a popular addition in East Lothian master bedrooms, particularly in rooms without a dedicated dressing mirror. Each mirrored panel costs approximately £80–£200 over the standard panel price, and they work well integrated into the his and hers layout so that each person has a full-length mirror within their own zone. A sliding door upgrade typically adds £200–£600 over a standard hinged-door specification, depending on the gear system and panel count.
Planning Your Design Visit
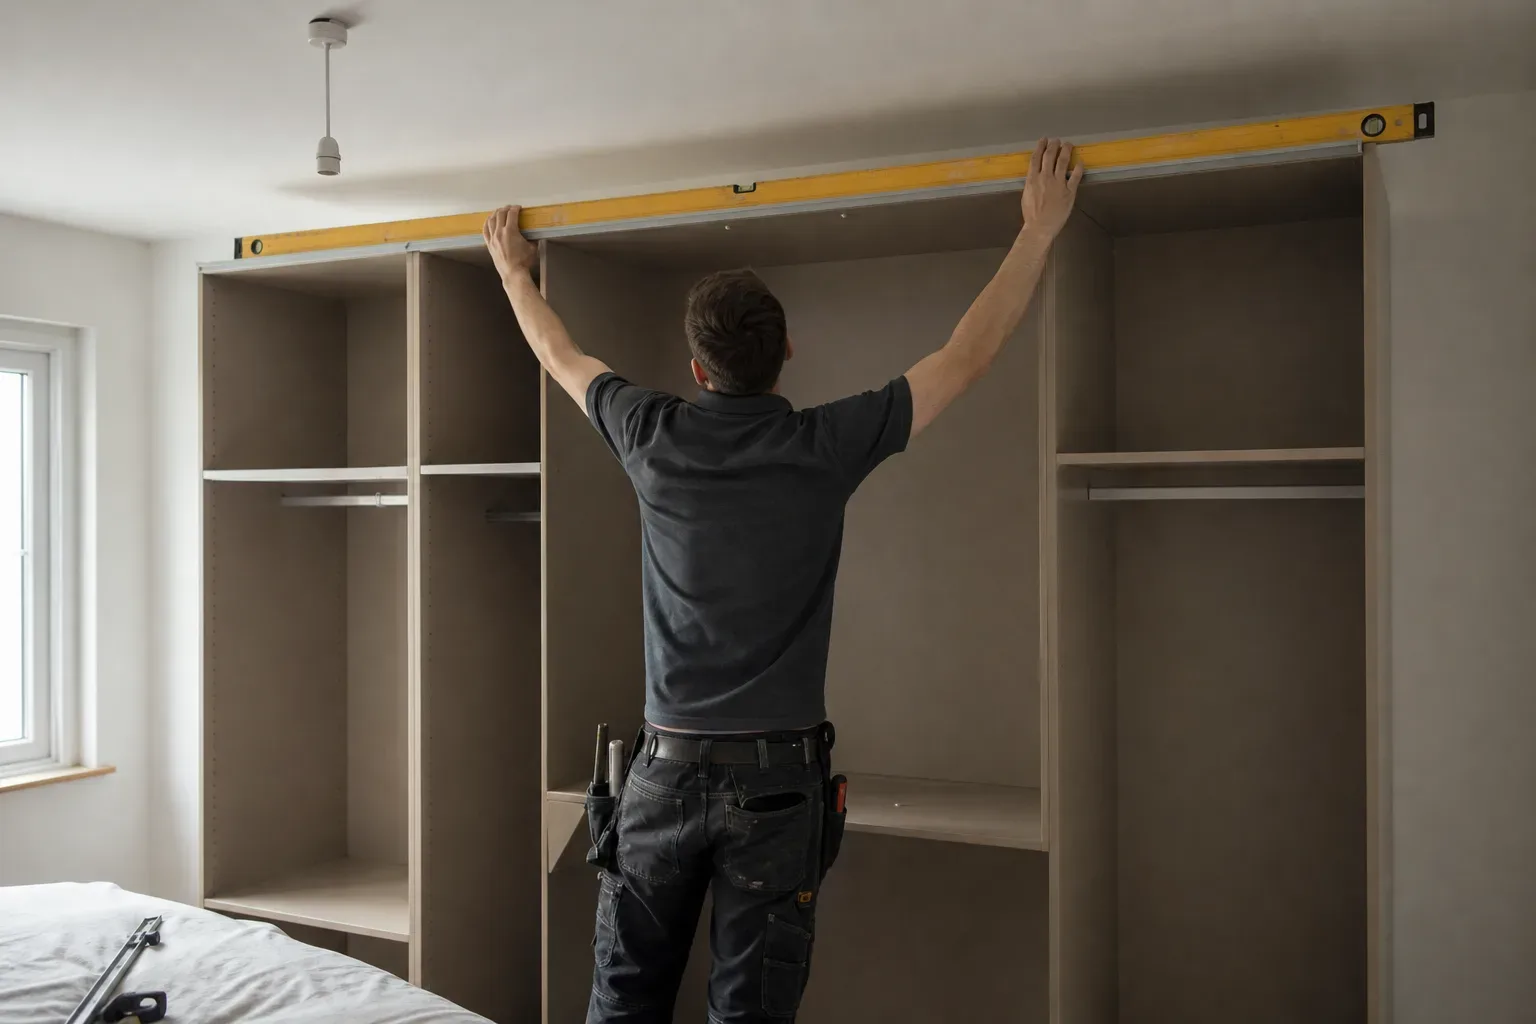
A home survey is the essential first step. Designers measure the room precisely, assess wall angles (older East Lothian properties often have walls that are slightly out of plumb), and discuss each partner's storage priorities in the same conversation. The survey is provided free of charge and carries no obligation.
From that visit, a written itemised quote is typically returned within 3–5 working days. Once confirmed, the lead time from order to installation is usually 4–8 weeks, subject to material availability and finish selection. Standard fitted wardrobes for a single-wall layout are installed in 1–2 days by a two-person crew, while larger or walk-in projects take 3–5 days.
Guarantees and Long-Term Confidence
A well-specified fitted wardrobe should serve a couple for decades rather than years. Workmanship is backed by a 5-year guarantee covering the installation quality, and materials including panels, hardware, and fittings carry a 10-year manufacturer guarantee. Those terms matter when two people are relying on the same structure every single day.
For couples in Musselburgh, Dunbar, Tranent, Prestonpans, and surrounding East Lothian villages, built-in wardrobes do not typically require planning permission, as they fall within permitted development rules for internal fixtures. Confirming this with East Lothian Council is advisable for any unusual structural case. Couples in new build homes should allow the property's settling period of around 3–6 months after handover before booking installation, which gives the structure time to stabilise before fixed joinery is fitted.
Frequently Asked Questions
How Do I Decide How to Split the Wardrobe Space Between Two People?
Start by auditing each person's clothing, shoes, and accessories before the design visit. Count hanging items by type, long or short, and measure shoe volume. A fitter can then allocate interior space based on actual need rather than an equal split, which rarely suits both partners in practice.
Can Sliding-door Fitted Wardrobes Work for a His and Hers Layout?
Yes. Sliding-door fitted wardrobes are well suited to shared layouts because they maintain a continuous, uninterrupted elevation across a full wall. Each person's zone remains clearly defined behind the panels, and the sliding gear eliminates the need for door-swing clearance into the room. A sliding door upgrade typically adds £200–£600 over a standard hinged-door specification.
What Is a Realistic Budget for a His and Hers Fitted Wardrobe in an East Lothian Master Bedroom?
A full bedroom-wall layout with a choice of finishes and interior fittings typically falls in the £1,500–£3,500 range. A bespoke walk-in configuration with two dedicated wall runs and a central island sits in the £4,000–£8,000 or more bracket. Both figures depend on the finish, door style, and interior fittings specified.
How Long Does Installation Take for a Shared Fitted Wardrobe?
A single-wall fitted wardrobe for a master bedroom is usually installed in 1–2 days by a two-person crew. A walk-in wardrobe or a full-room dual layout takes 3–5 days, covering fitting, finishing, and snagging.
Do His and Hers Fitted Wardrobes Require Planning Permission in East Lothian?
Built-in wardrobes do not typically require planning permission in East Lothian, as they are classed as internal fixtures within permitted development rules. It is advisable to confirm with East Lothian Council if your property involves unusual structural considerations such as a listed building or a protected boundary.