Fitted Wardrobes with Integrated Dressing Tables in East Lothian
One Unit, Two Functions
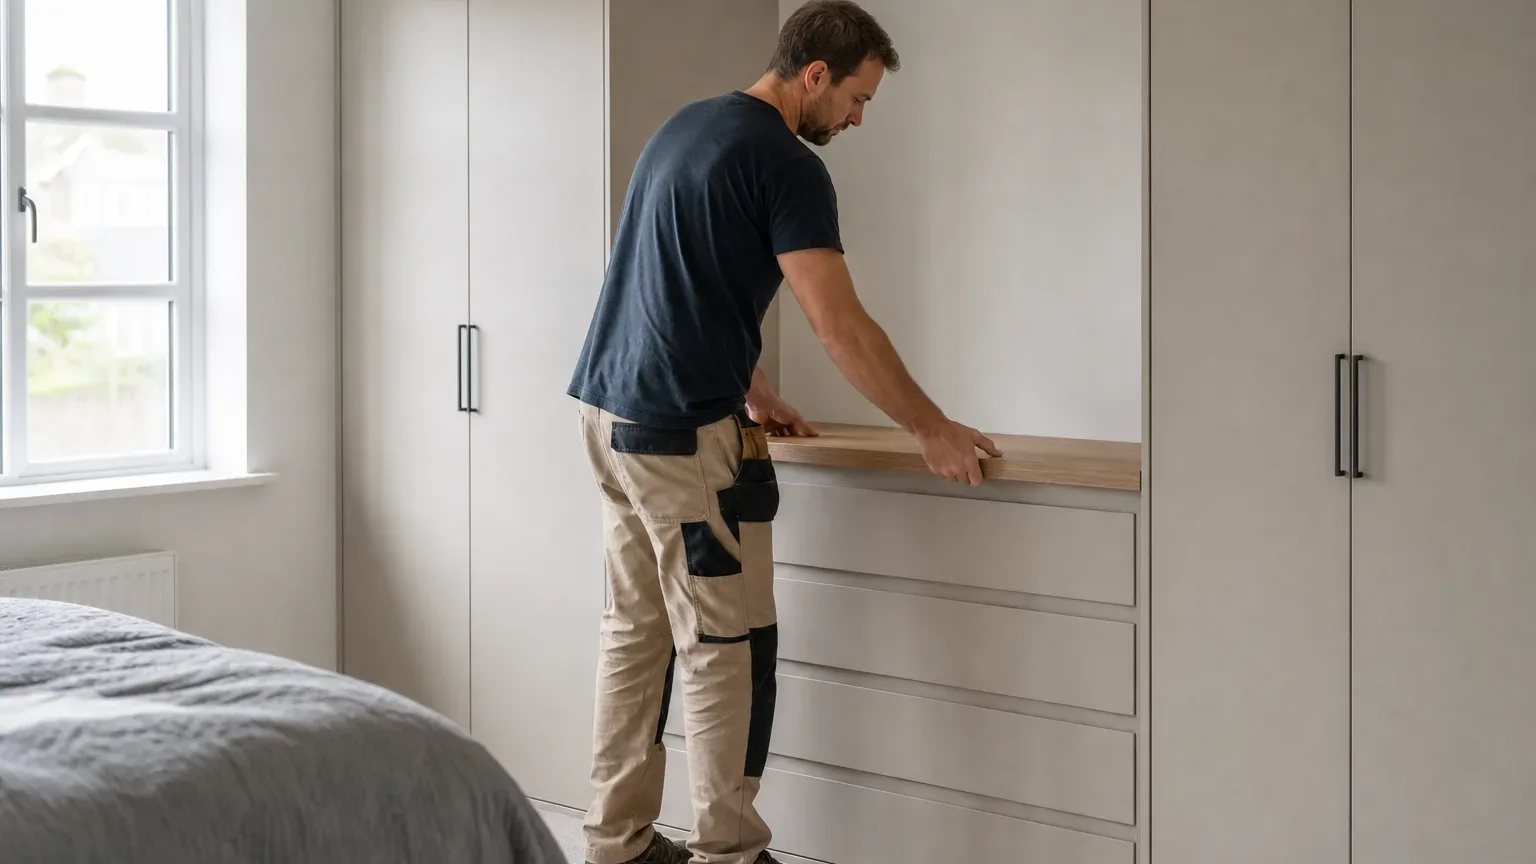
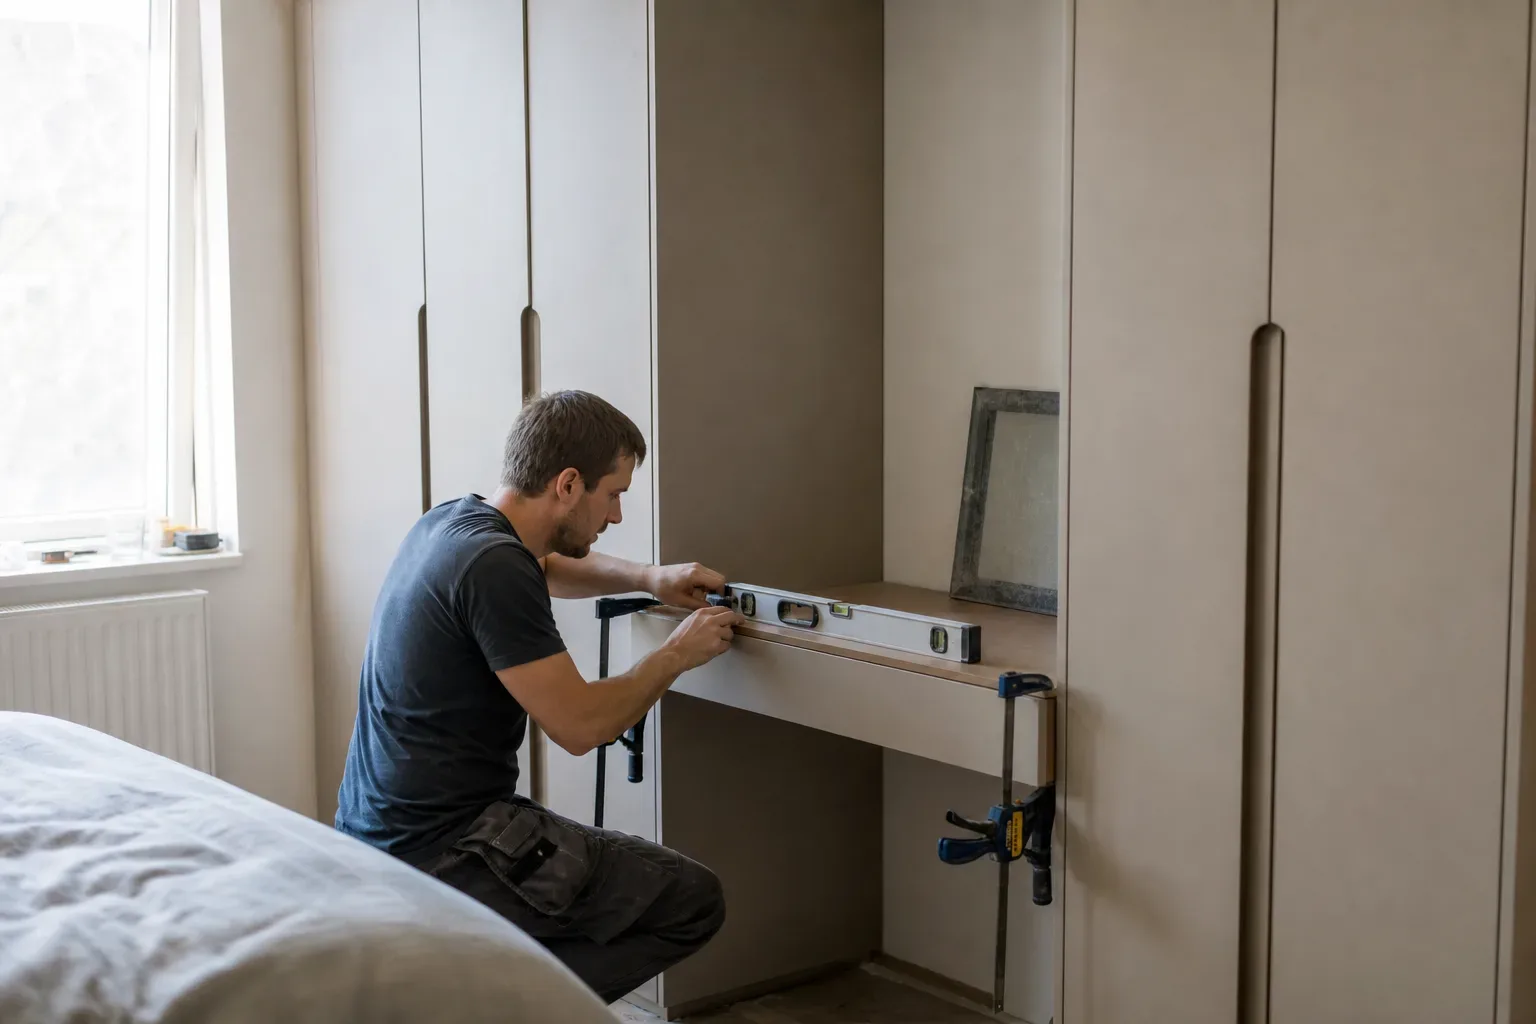
A fitted wardrobe with an integrated dressing table replaces two pieces of freestanding furniture with a single built-in run that uses your wall space far more efficiently. The dressing table section sits flush between wardrobe towers, sharing the same carcass depth, door finish and internal framework. Nothing looks bolted on, because nothing is. For bedrooms across East Lothian where square footage is at a premium, this kind of joined-up design tends to make an immediate visual difference.
The approach works particularly well in rooms where a freestanding dressing table would otherwise sit awkwardly in front of a window or block a radiator. By planning the desk section into the wardrobe layout from the start, the designer can route around existing features rather than fighting them.
How the Dressing Table Section Is Integrated
Most designs use a lowered section of worktop, typically 720–760 mm from the floor, positioned between two full-height wardrobe towers. Above that worktop, you can specify open shelving, a fixed mirror, or a section of overhead storage with lift-up or hinged doors. Below it, shallow drawers for cosmetics or jewellery are standard.
The mirror arrangement matters more than most people anticipate. A framed mirror panel that matches the door finish reads as part of the unit rather than an afterthought. Some East Lothian clients opt for a full-width illuminated mirror strip above the worktop; this adds to the cost but removes the need for separate lighting on the wall.
Worktop Materials
Matt lacquered MDF, moisture-resistant laminate and painted oak-effect boards are all common choices for the dressing table surface. High-gloss finishes look striking but show fingerprints quickly, which is worth factoring in for a daily-use surface. A soft-close drawer below a matt worktop is a practical combination that holds up well over time.
Internal Layout Options
The wardrobe towers flanking the dressing section can be configured independently. One tower might hold long-hang space for dresses or coats, while the other holds a mix of short-hang and folded shelving. Drawer stacks, pull-out shoe racks and internal LED strip lighting can all be specified within the same carcass.
Sliding Doors Versus Hinged Doors
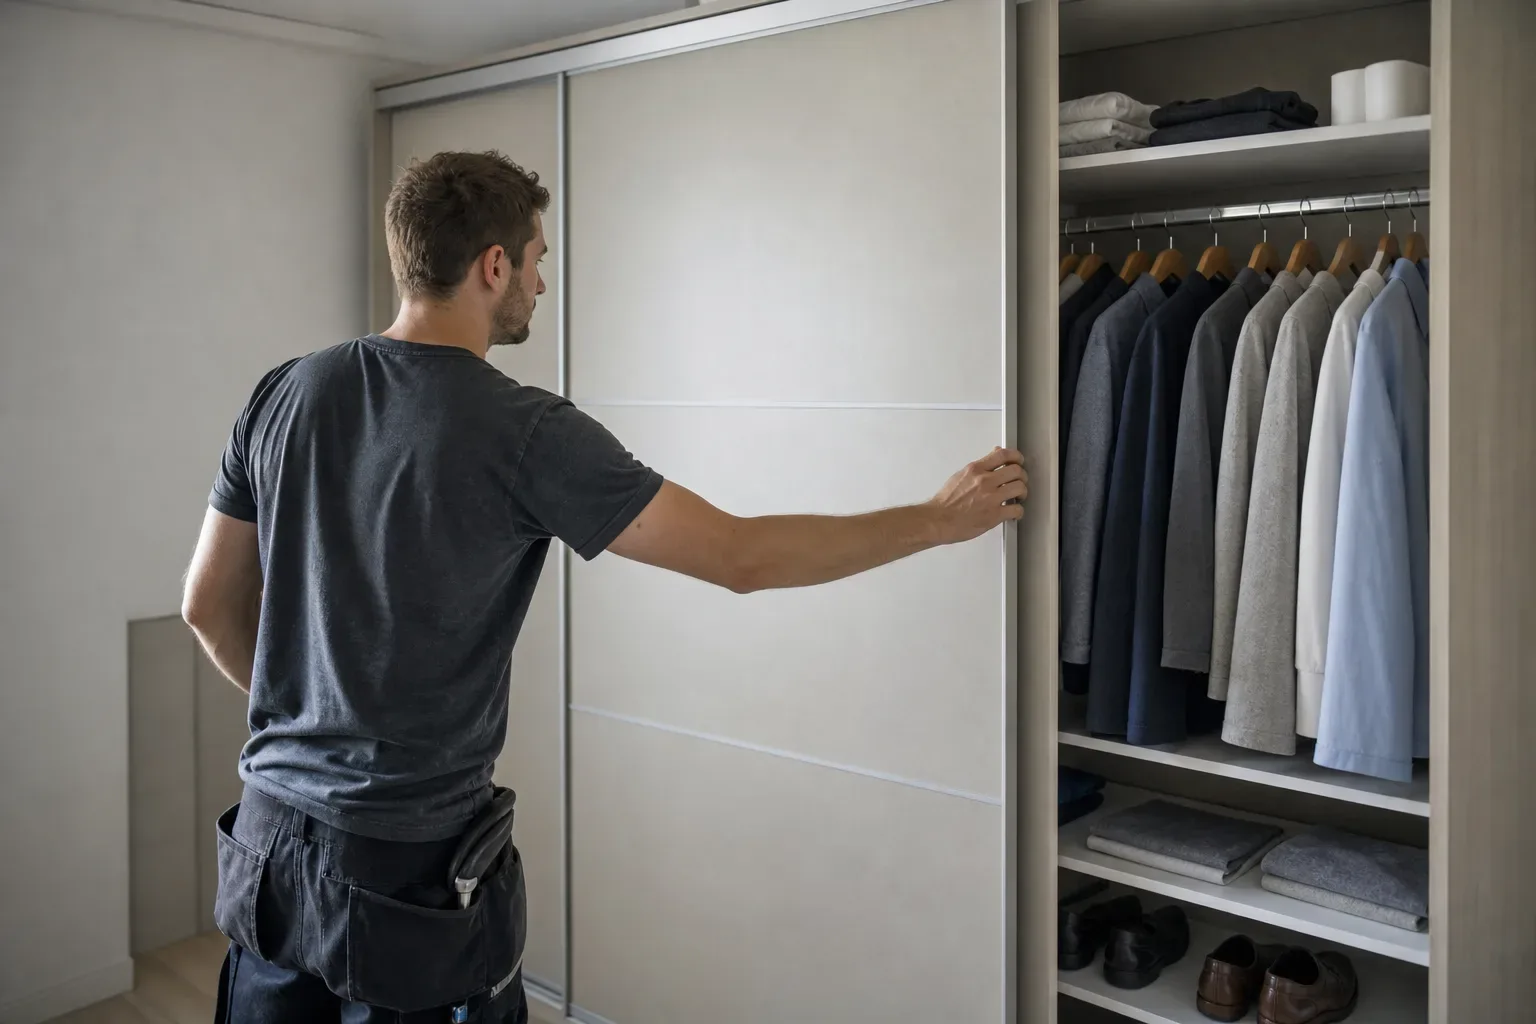
Sliding-door fitted wardrobes are a popular choice for this layout because they never swing out over the dressing table chair. Where room depth is limited, sliding doors prevent the awkward collision between a door panel and someone sitting at the mirror. The dressing table section itself typically remains open-fronted or has a dedicated framed mirror rather than a sliding panel.
Sliding door gear adds approximately £200–£600 to the overall project cost compared with standard hinged door hardware. The exact figure depends on door width, panel weight and the track system specified. Soft-close sliding mechanisms sit at the upper end of that range but reduce wear on the frame over years of daily use.
Hinged doors are still a reasonable choice for larger rooms where clearance is not an issue. They are generally easier to adjust if the frame shifts slightly over time, which can matter in older East Lothian stone-built properties where walls are rarely perfectly plumb.
What Does This Type of Project Cost in East Lothian?
A single fitted wardrobe unit with a basic finish sits in the £800–£1,500 range for supply and installation. Adding an integrated dressing table section and specifying a fuller range of finishes and interior fittings moves the project into the mid-range bracket, which runs from £1,500 to £3,500 for a full bedroom wall. Premium bespoke configurations, including walk-in arrangements with a dedicated dressing area, begin at £4,000 and can reach £8,000 or beyond depending on materials and complexity.
Mirrored door panels, if specified above the dressing table or on the wardrobe doors themselves, cost approximately £80–£200 per panel over the standard panel price. A design visit to your East Lothian home carries no charge, and a written quote follows within 3–5 working days of the survey.
Planning and Installation Practicalities
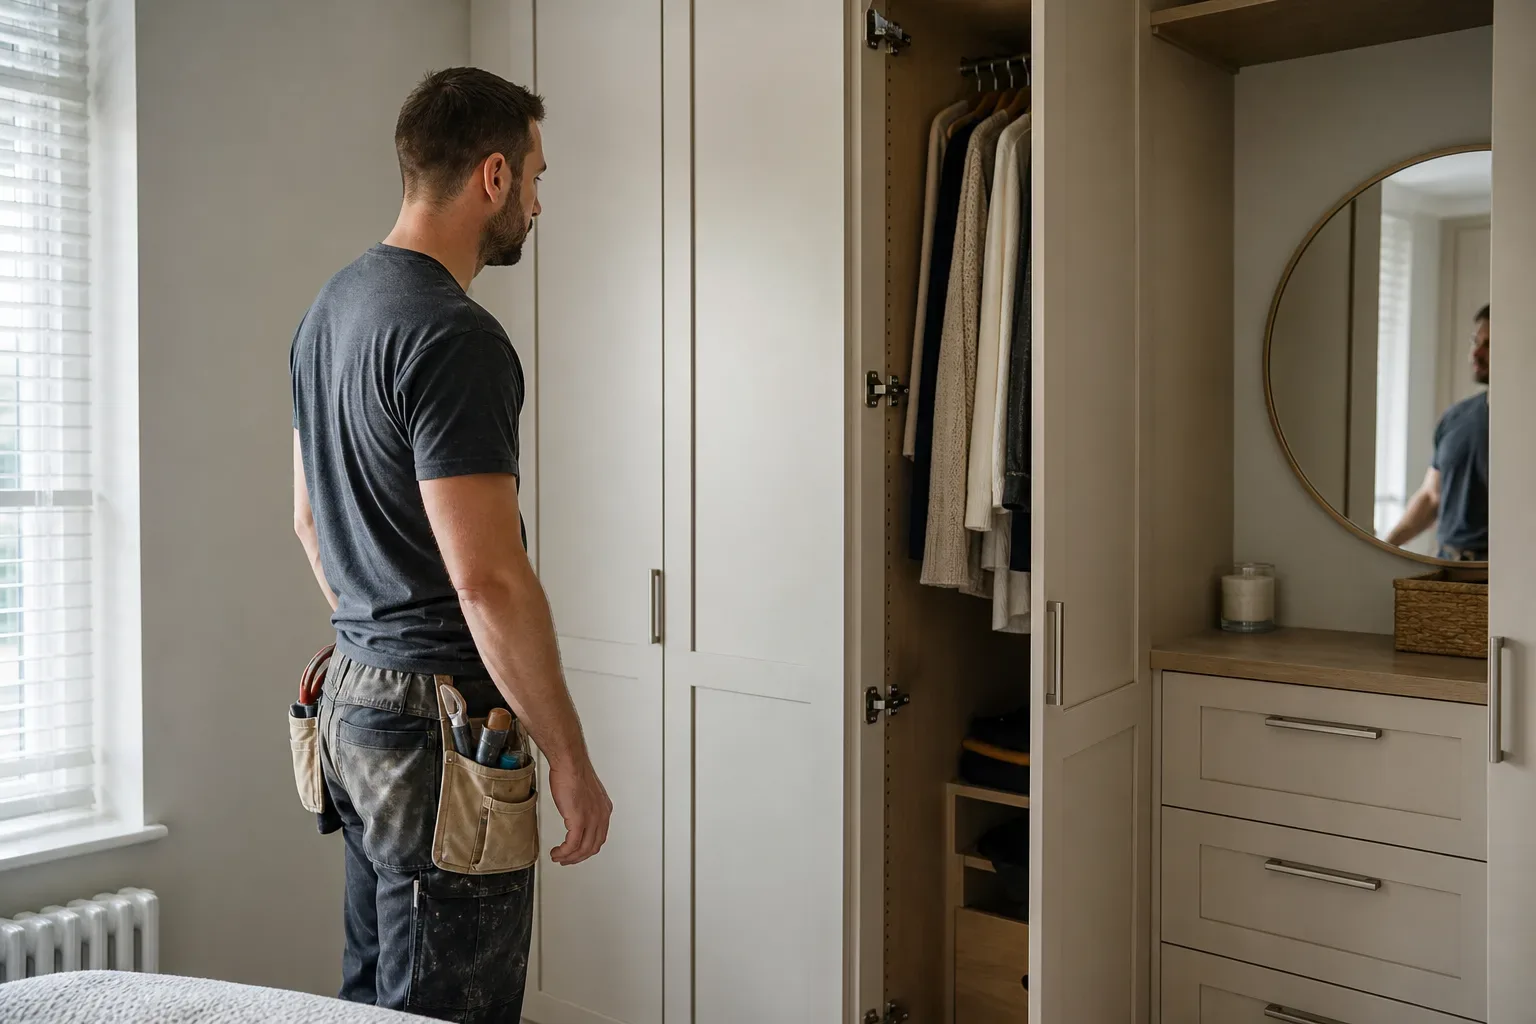
Built-in wardrobes with an integrated dressing table do not typically require planning permission in East Lothian, as they fall within permitted development rules for internal fixtures. As always, it is sensible to confirm with East Lothian Council if your property is listed or sits within a designated conservation area.
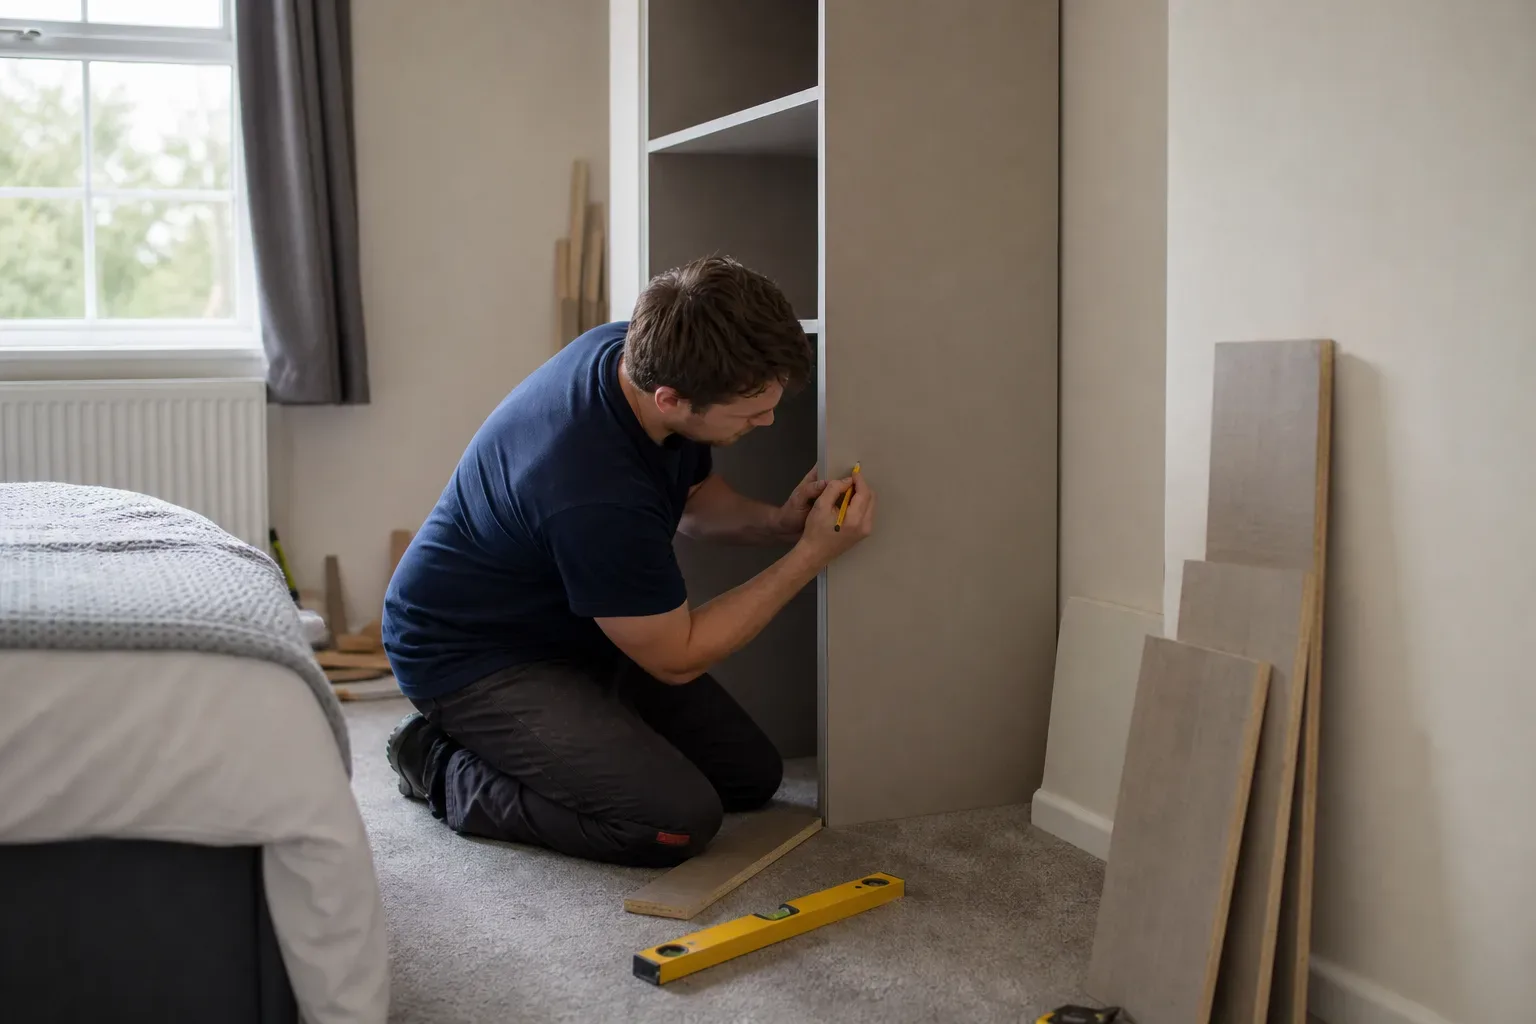
Installation of a standard single-wall fitted wardrobe takes 1–2 days for a two-person crew. A more complex layout that includes the dressing table worktop, overhead cabinetry and custom internal fittings may extend to the upper end of that window. Larger or room-spanning projects run 3–5 days including finishing and snagging.
Lead time from a confirmed order to installation is typically 4–8 weeks, subject to material availability. If you are planning for a new build home in East Lothian, the recommended approach is to wait until snagging is complete, usually 3–6 months after handover, before fitting any built-in cabinetry.
The Guarantee Position
Workmanship on the installation is covered by a 5-year guarantee. The panels, hardware and fittings carry a 10-year manufacturer or material guarantee. Both run from the installation date, so keep your paperwork.
Design Considerations for East Lothian Bedrooms
Older properties around Haddington and North Berwick frequently have chimney breast recesses or sloped ceilings that complicate fitted wardrobe layouts. These features are actually easier to work around in a bespoke built-in design than with freestanding furniture, because the unit can be made to exact dimensions. A dressing table section can be placed in the alcove beside a chimney breast and matched in height and finish to a full-height tower on the other side.
Coastal light, especially in North Berwick and Dunbar, tends to be bright and directional. A mirrored panel above the dressing table surface can redirect that light usefully into the room without requiring extra electrical work. In darker rooms further inland, a dedicated LED strip built into the mirror frame makes more difference than any amount of overhead lighting.
Rooms in newer developments across Tranent, Musselburgh and Prestonpans tend to have regular geometry but modest dimensions. For these spaces, a 2.4-metre wardrobe run with a central 900-mm dressing table section is a proportionate and practical configuration that leaves enough floor space on both sides to move freely.
Frequently Asked Questions
What Is a Fitted Wardrobe with Dressing Table?
A fitted wardrobe with dressing table is a single built-in unit that combines full-height wardrobe storage with a lowered worktop section, typically 720–760 mm from the floor, which serves as a dedicated dressing or vanity area. The dressing table sits flush between two wardrobe towers and shares the same finish, giving the bedroom a cohesive, purpose-built appearance rather than a mix of separate furniture pieces.
What Are the Best Dressing Table Wardrobe Combination Designs?
The most practical combination places the dressing table worktop between two full-height wardrobe towers, with a framed mirror or illuminated mirror strip above and shallow drawers below. Sliding-door fitted wardrobes work especially well for this layout because the doors never swing out over the dressing table chair. Internal fittings in each tower can be specified independently, so one side can hold long-hang space while the other holds folded shelving or pull-out shoe racks.
Do I Need Planning Permission for Fitted Wardrobes with a Dressing Table in East Lothian?
Built-in wardrobes with an integrated dressing table do not typically require planning permission in East Lothian, as they fall under permitted development rules for internal fixtures. If your property is listed or sits within a conservation area, it is worth confirming with East Lothian Council before work begins.
How Long Does Installation Take for a Fitted Wardrobe with an Integrated Dressing Table?
A standard single-wall fitted wardrobe installs in 1–2 days with a two-person crew. Adding a dressing table section with overhead cabinetry and custom internal fittings may extend the project toward the upper end of that window. Larger or more complex layouts, such as those spanning a full room, typically take 3–5 days including finishing and snagging.
How Much Do Fitted Wardrobes with Dressing Tables Cost in East Lothian?
A basic single fitted wardrobe unit starts at £800–£1,500 for supply and installation. A full bedroom wall with a dressing table section, a choice of finishes and interior fittings falls in the £1,500–£3,500 mid-range bracket. Premium bespoke configurations, including walk-in arrangements with a dedicated dressing area, begin at £4,000 and can reach £8,000 or beyond. Mirrored panels above the dressing table add approximately £80–£200 per panel, and sliding door hardware adds around £200–£600 over standard hinged door costs. Design visits in East Lothian are free of charge.