Fitted Wardrobes for Small Bedrooms in East Lothian
A compact bedroom does not have to mean compromised storage. Fitted wardrobes built to the precise dimensions of your room recover floor space that freestanding furniture simply cannot reach, and in East Lothian's mix of Victorian terraces, 1970s semis, and modern new builds, that precision matters more than ever.
Why Fitted Wardrobes Outperform Freestanding Units in Tight Spaces
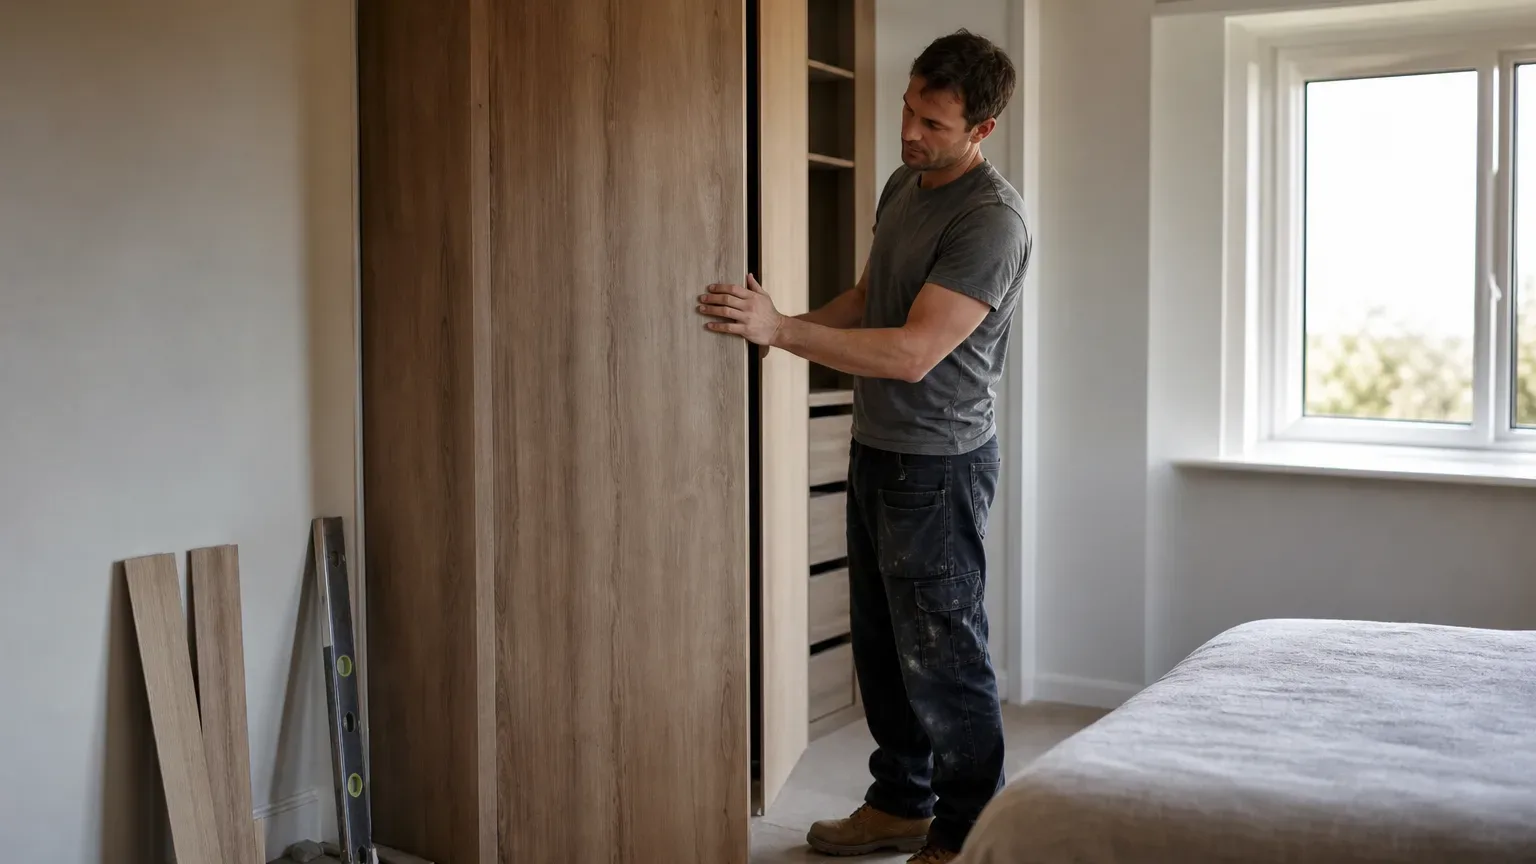
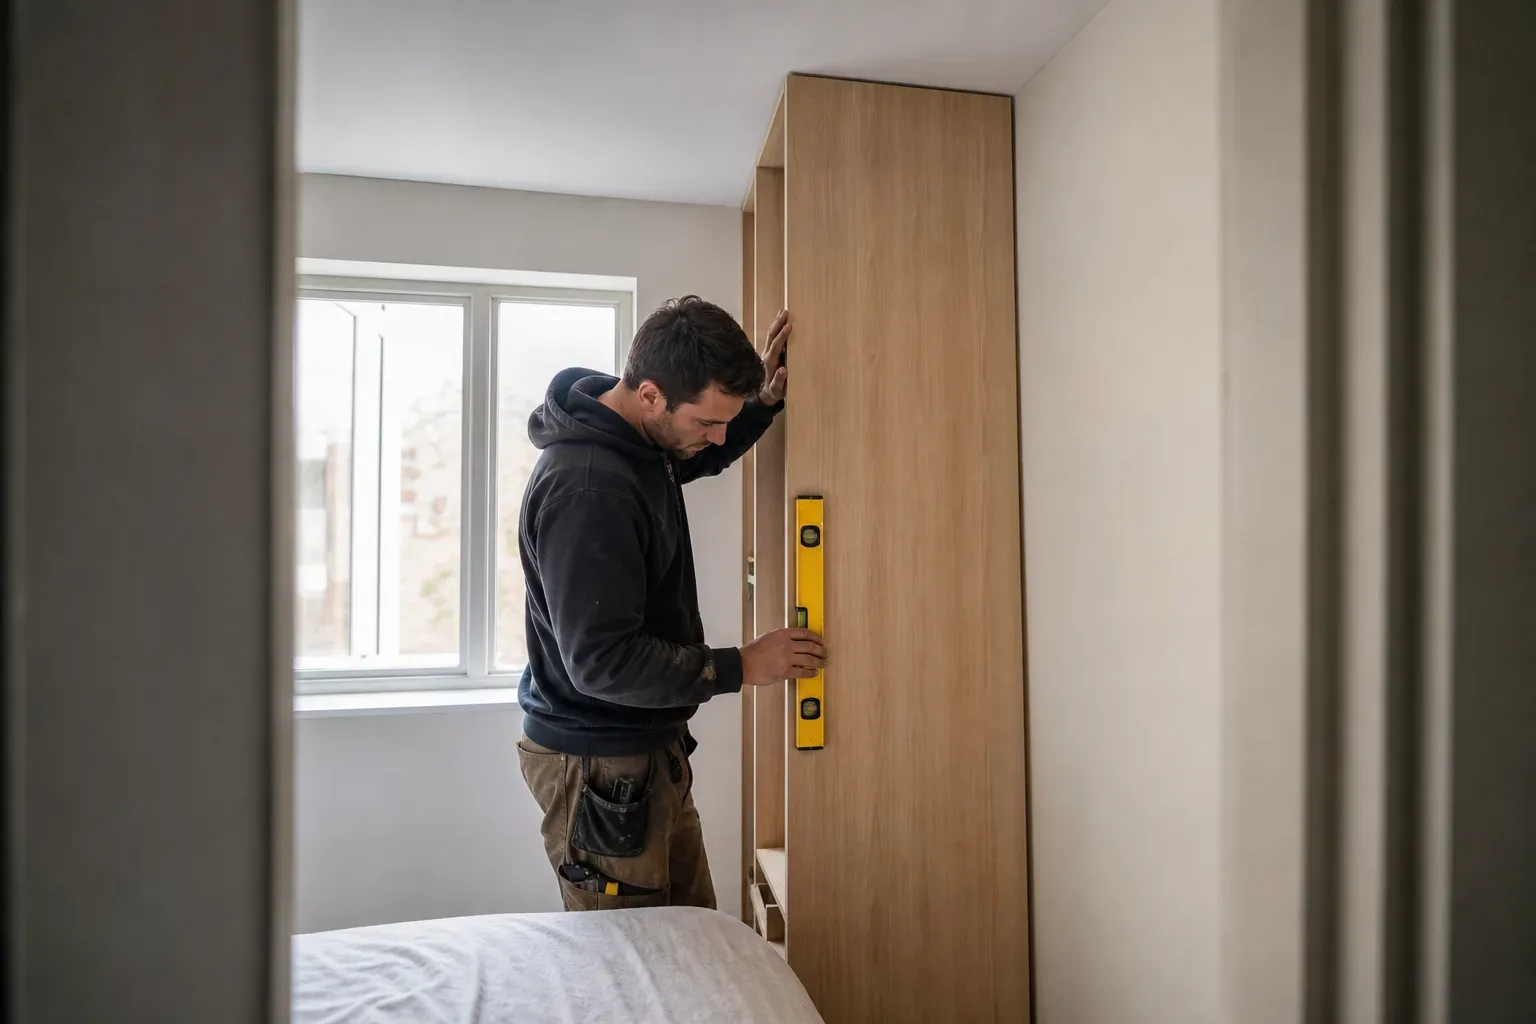
Freestanding wardrobes come in fixed widths and depths, so they leave awkward gaps beside chimney breasts, under sloped ceilings, or in alcoves. A fitted wardrobe is designed around those exact obstacles. Every centimetre of recess becomes usable rail or shelf space rather than dead air behind flat-pack panels.
The structural difference also frees up visual space. Units that run floor to ceiling and wall to wall read as part of the architecture rather than as bulky objects sitting in the room. That continuity makes a small bedroom feel larger, not smaller.
How Fitted Wardrobes Handle the Awkward Layouts Common in East Lothian Homes
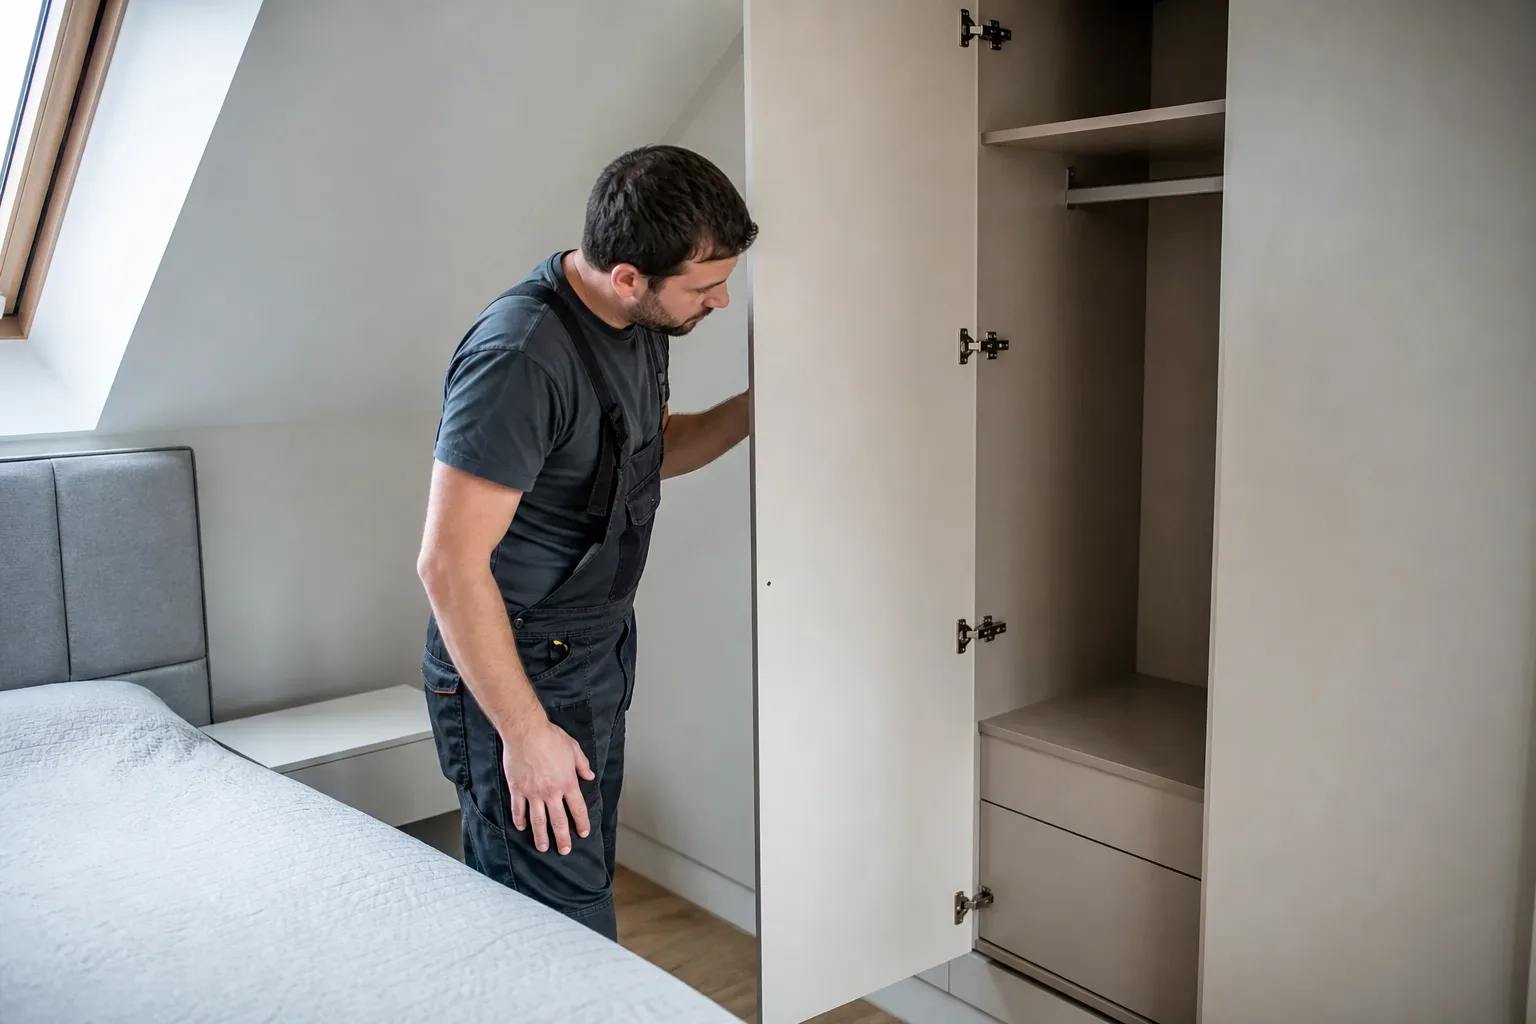
Older East Lothian properties, particularly stone-built terraces in Haddington or pre-war semis in Musselburgh, often have sloping ceilings, off-square corners, and shallow alcoves beside chimney breasts. Standard furniture skips past all of that. A fitted wardrobe is surveyed and built specifically for the room, so a slope becomes a shelf run and an alcove becomes a pull-out rail section.
New builds in areas such as Tranent and Prestonpans are typically square and level, but they often have small, single-aspect bedrooms where a full-wall installation is the only practical way to achieve a meaningful amount of hanging and folded storage. Installation in new builds is worth planning from around 3–6 months after handover, once any initial snagging and settling is complete.
Choosing the Right Door Style for a Small Room
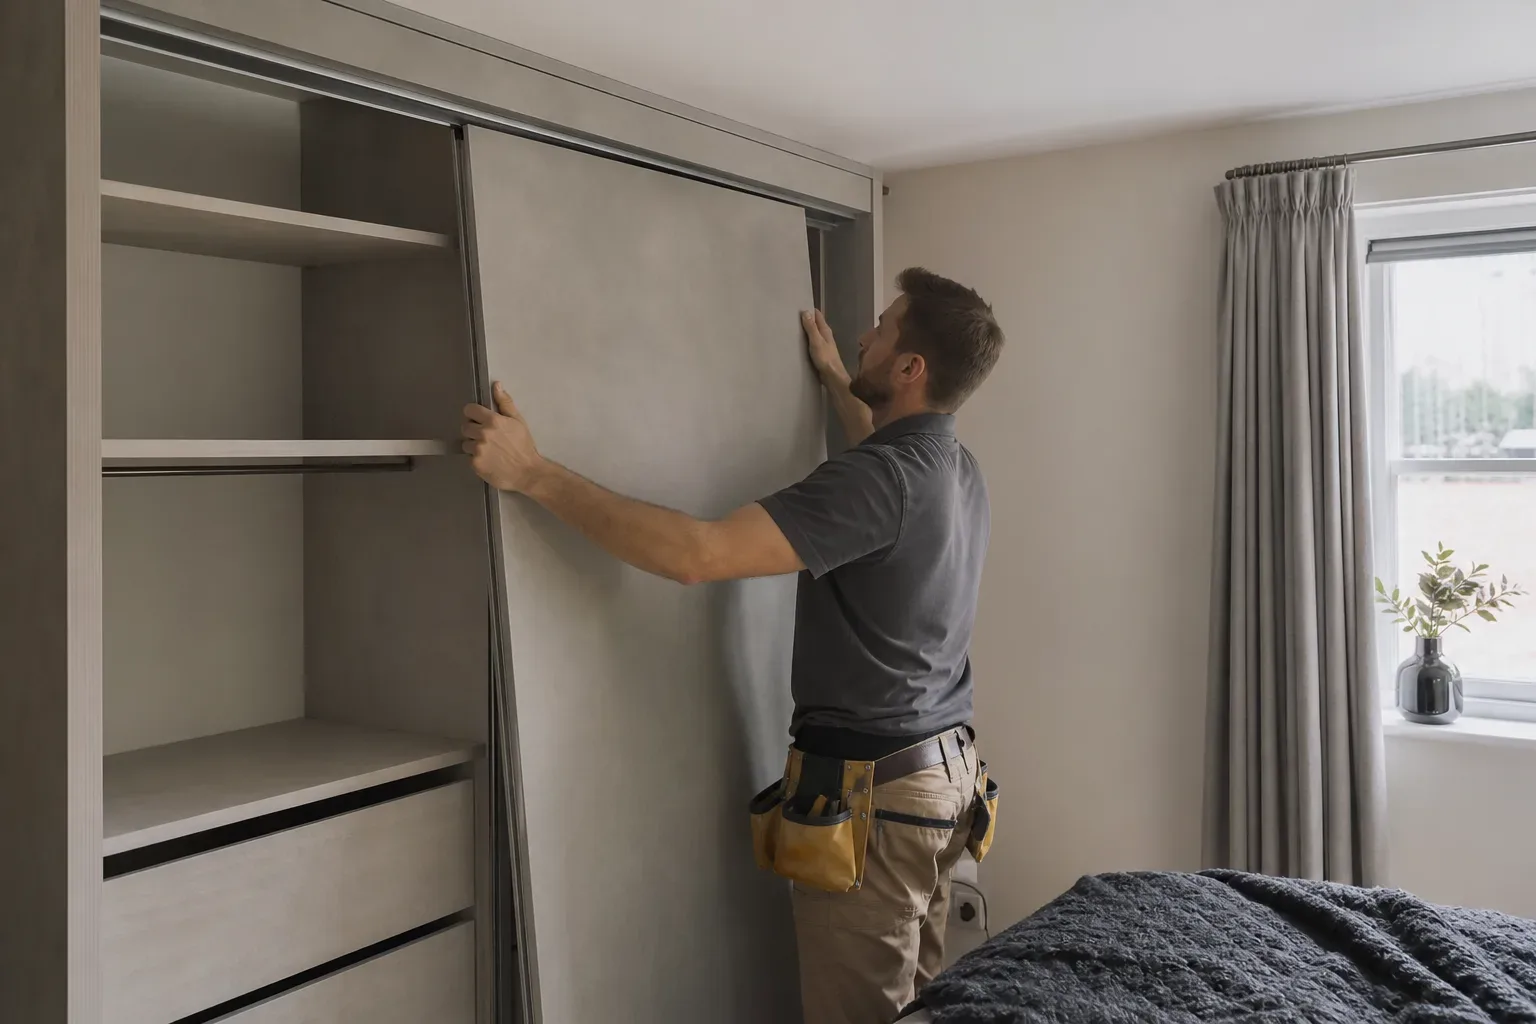
Sliding-door fitted wardrobes are the most practical choice in a bedroom where a hinged door would swing into a bed or dressing table. With a sliding door, the clearance in front of the wardrobe stays clear at all times, which makes a real difference in a room measuring under 10 square metres.
Mirrored Doors
Adding mirrored panels to sliding doors reflects light and makes the room appear deeper. Each mirrored panel adds roughly £80–£200 to the panel cost, depending on the glass specification and frame finish. In a north-facing bedroom, that reflected light can offset the need for additional lighting.
Hinged Doors
Hinged doors remain a practical option where the floor plan allows full swing clearance, typically a minimum of 600 mm clear of the door arc. They offer a slightly wider opening per panel and can be easier to configure around internal fittings such as pull-out trays and drawer units.
Interior Fittings That Maximise Every Centimetre
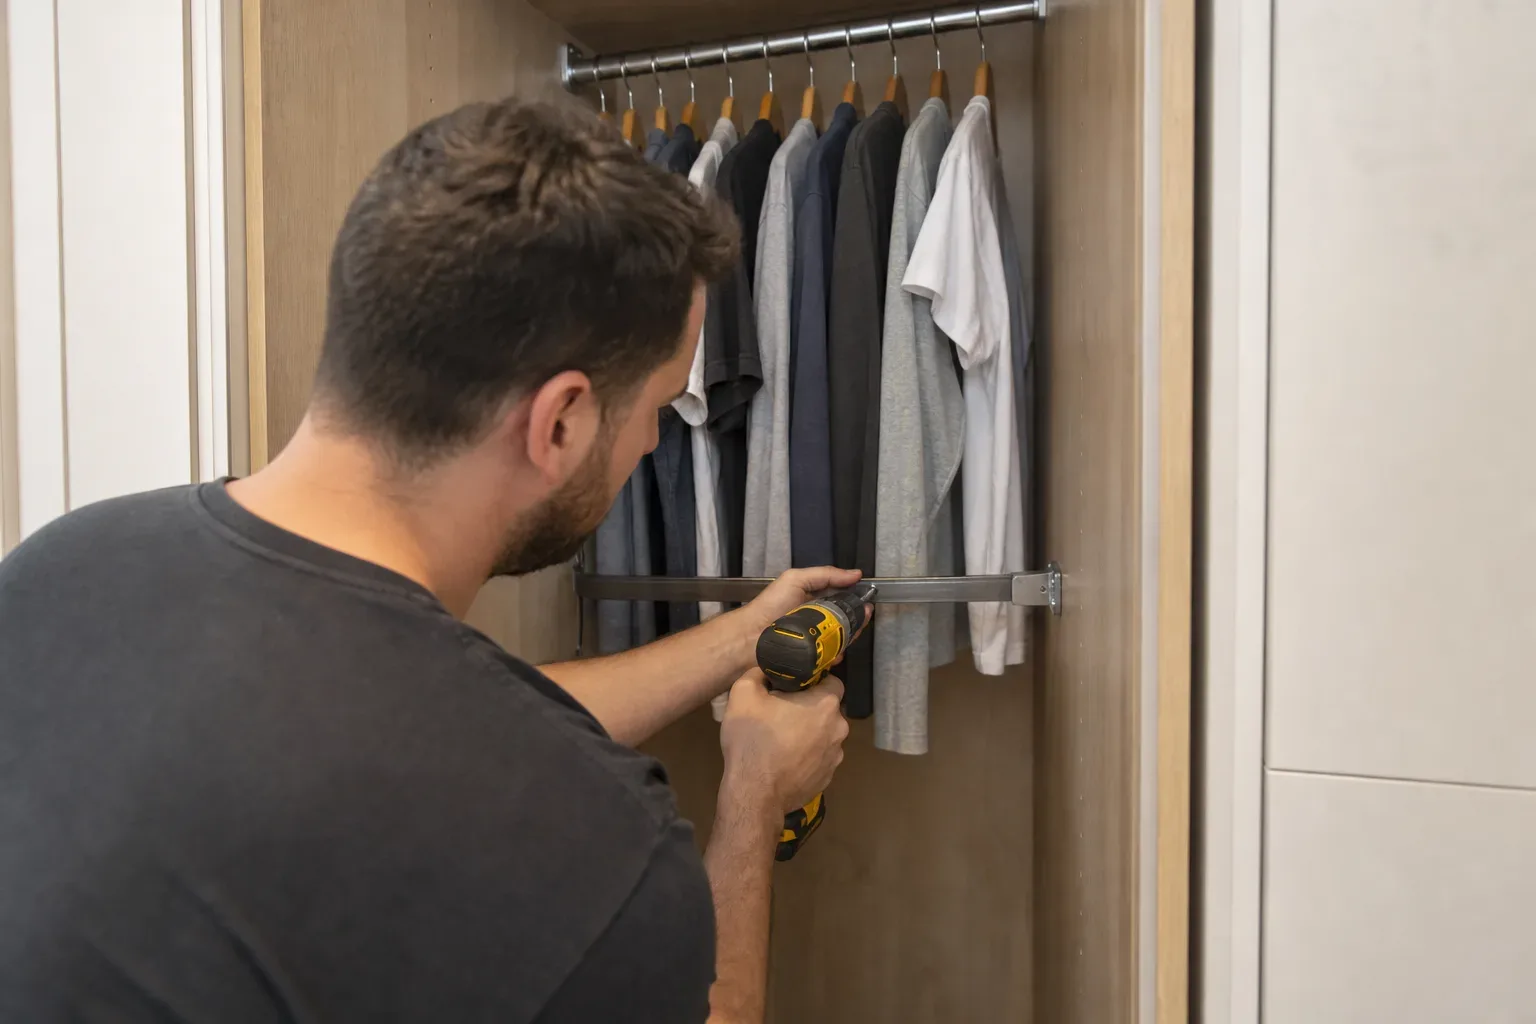
The carcass is only part of the solution. Interior fittings determine how efficiently the space actually works. A single hanging rail uses roughly 600 mm of depth and works well for coats and dresses, but a double-hang configuration, short rails stacked vertically, fits twice as many shirts and jackets in the same footprint.
Slide-out shoe racks, internal drawers, and pull-out trouser rails all reduce the need for separate bedroom furniture. Fewer freestanding pieces mean more clear floor space, which is the single most effective way to make a small bedroom feel larger. Specify these fittings at the design stage rather than adding them later, as retrofitting to an installed carcass costs more and limits options.
What Fitted Wardrobes for Small Bedrooms Cost in East Lothian
A single-wall fitted wardrobe in a small bedroom, supply and fit including a basic interior configuration, typically falls in the £800–£1,500 range. Stepping up to a more considered finish with a choice of door styles and a structured interior, hanging rails, shelving, and a drawer section, moves the budget to roughly £1,500–£3,500.
Those figures reflect an itemised quote based on your specific room dimensions. The home survey and design visit is free of charge and carries no obligation. Written quotes are typically returned within 3–5 working days of the survey, and the lead time from confirmed order to installation is usually 4–8 weeks, subject to material availability.
Installation of a standard single-wall fitted wardrobe takes 1–2 days for a two-person crew. Workmanship is covered by a 5-year guarantee, and panels, hardware, and fittings carry a 10-year manufacturer guarantee.
Children's Bedrooms - Fitted Storage That Adapts Over Time
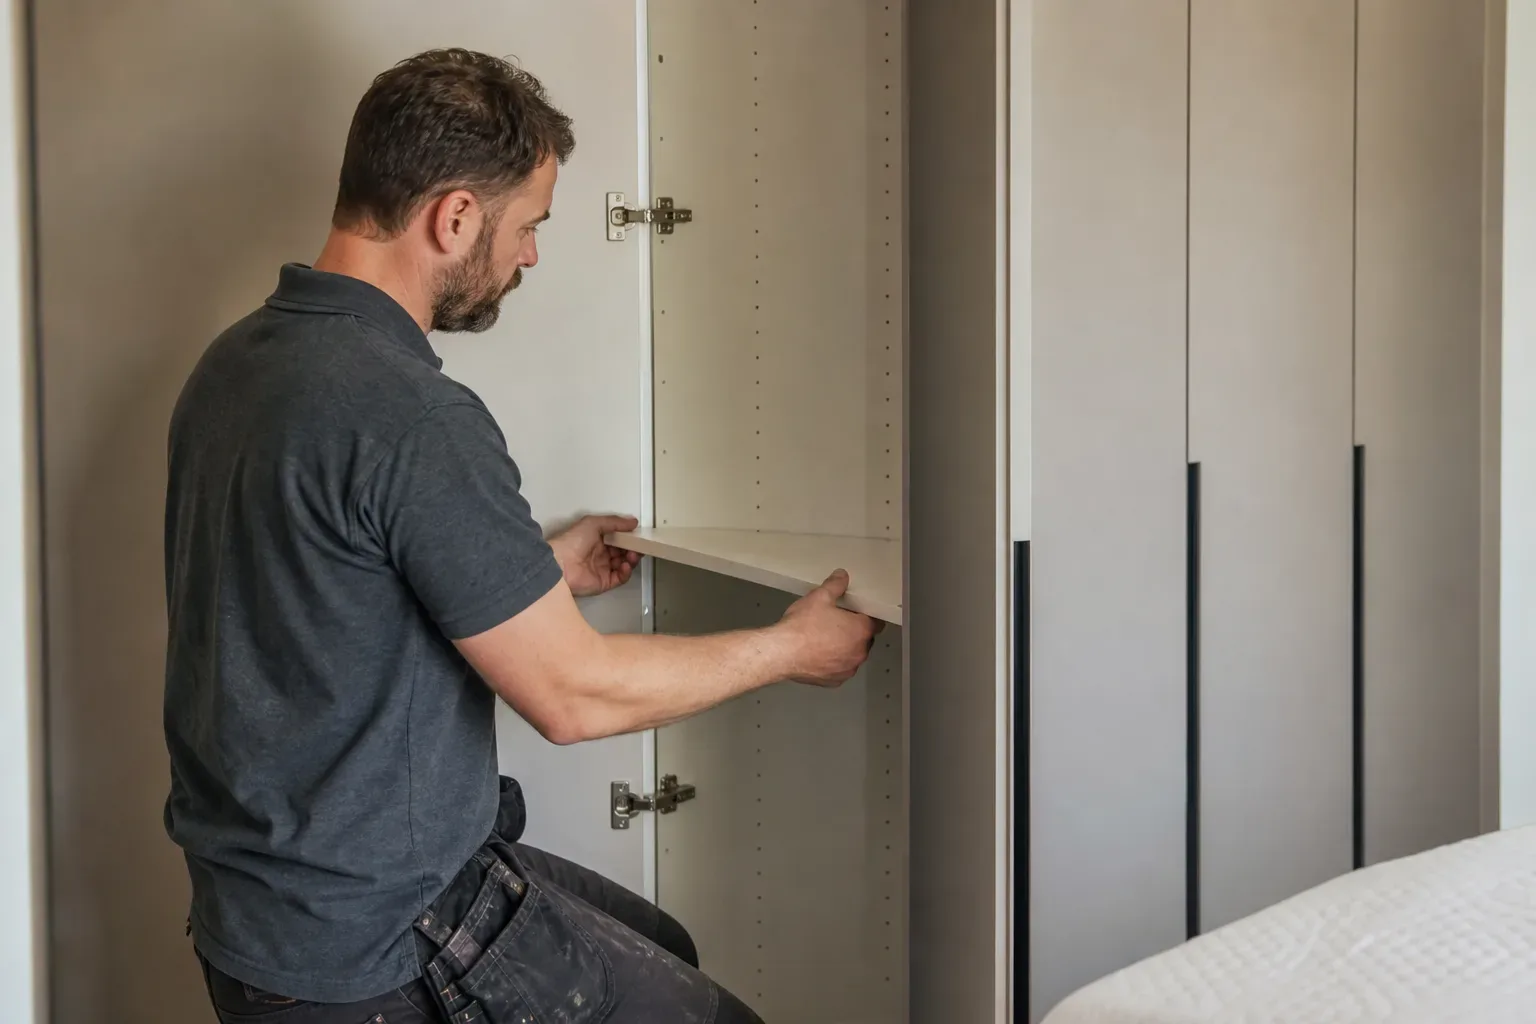
Kids' bedrooms in East Lothian homes are frequently the smallest in the house, yet they need to store clothing across rapidly changing size ranges, toys, books, and school kit. A fitted wardrobe with an adjustable interior solves that problem without requiring a complete refit every few years.
Adjustable shelving rails let you reconfigure hanging heights and shelf positions as your child grows. A short double-hang section works well for smaller clothing but converts easily to a full-height rail for adult clothes in a few years. Specifying a sturdy carcass in a neutral finish from the outset means the wardrobe will carry through from early childhood to teenage years without looking out of place.
Can a Walk-In Wardrobe Work in a Small Bedroom
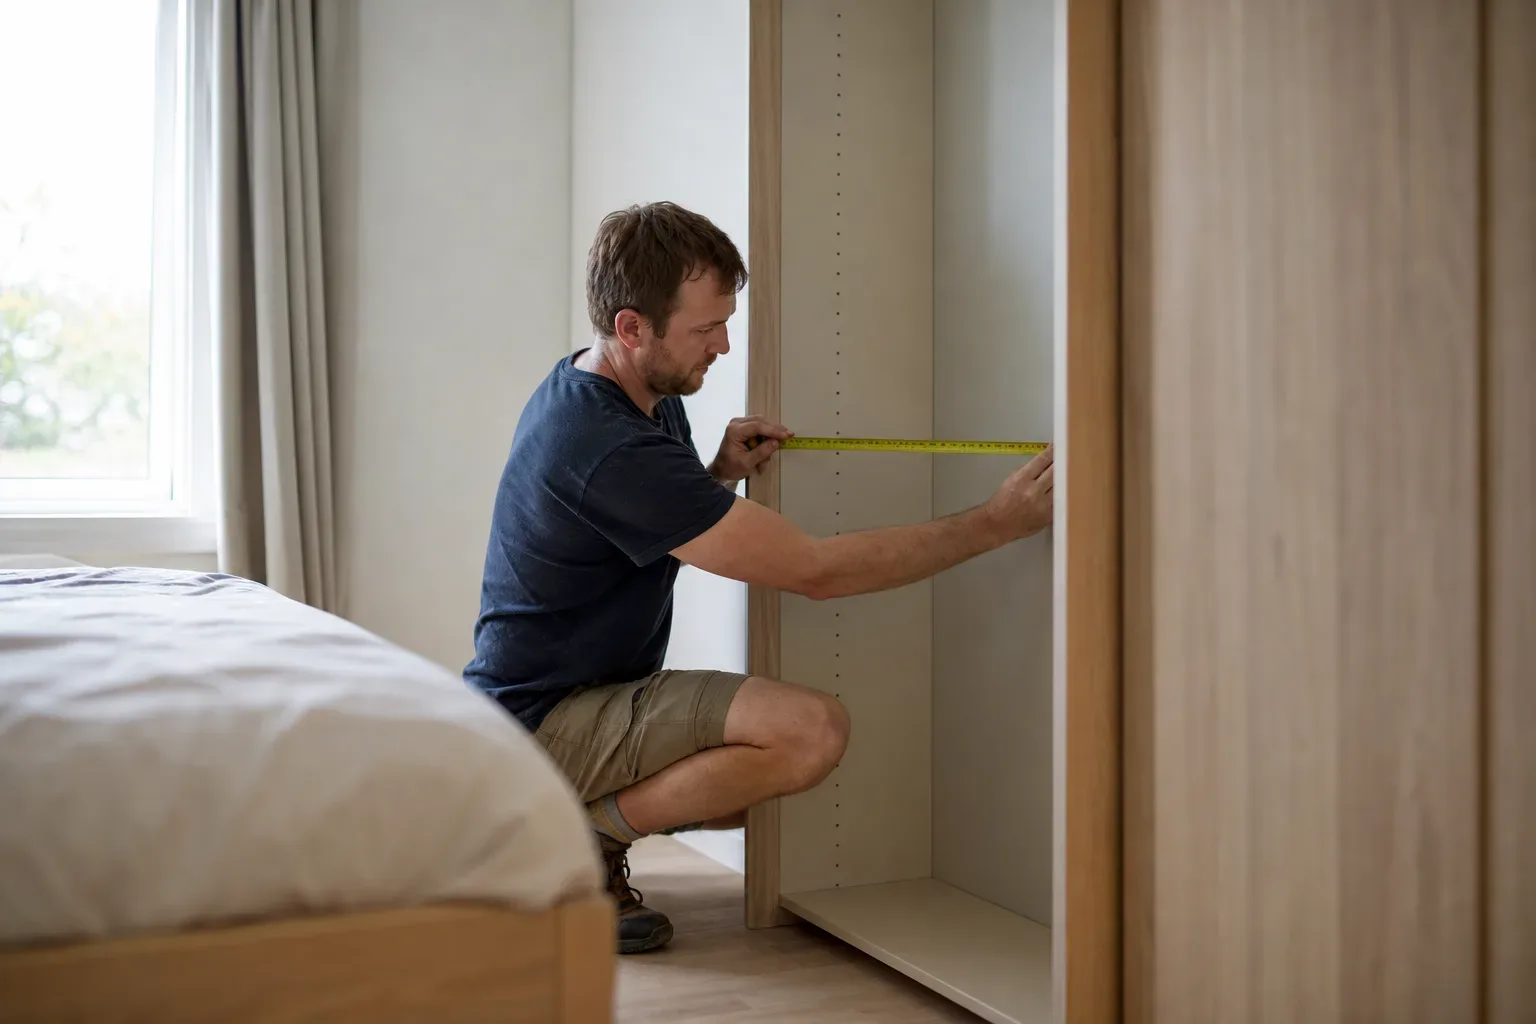
A walk-in layout is only practical in a small bedroom if a dedicated, partitioned zone can be created without compromising the sleeping area. A true walk-in requires a minimum clear internal depth of around 1,000–1,200 mm for a single-sided rail run, plus circulation space. That typically means at least 1,800–2,000 mm of total depth from wall to door.
In most small bedrooms under 10 square metres, that depth is not available without the sleeping area becoming impractical. A better approach is often a full-width, floor-to-ceiling fitted wardrobe along one wall, which delivers comparable storage capacity to a small walk-in without the dedicated floor space. Where a box room or adjoining alcove exists, a connected walk-in can sometimes be achieved, but that requires a structural assessment.
Planning Permission and Practicalities
Built-in wardrobes do not typically require planning permission in East Lothian, as they are treated as internal fixtures under permitted development rules. For most straightforward installations in bedrooms, no application is needed. If your property is listed or within a conservation area, it is advisable to confirm directly with East Lothian Council before work begins.
The towns and villages served across East Lothian include Haddington, Musselburgh, North Berwick, Dunbar, Tranent, Prestonpans, and surrounding areas. A home survey can usually be arranged within a week of first contact, which is the fastest way to get accurate dimensions, realistic options, and a firm price for your specific room.
Frequently Asked Questions
Walk-in Wardrobe Dimensions for a Small Bedroom - What Do I Need?
A single-sided walk-in wardrobe requires a minimum internal depth of around 1,000–1,200 mm for the rail run, plus circulation space, meaning you typically need at least 1,800–2,000 mm of total room depth before the sleeping area is affected. In most small bedrooms under 10 square metres, a full-width floor-to-ceiling fitted wardrobe along one wall delivers equivalent storage without sacrificing floor space. Where a box room or alcove adjoins the bedroom, a connected walk-in layout may be possible, but a structural assessment is required first.
Are Fitted Wardrobes Good for Small Bedrooms?
Fitted wardrobes are particularly well-suited to small bedrooms because they are built to the exact dimensions of the room, including awkward corners, sloped ceilings, and alcoves that freestanding furniture cannot use. Running floor to ceiling and wall to wall, they read as part of the room's architecture rather than as separate objects, which makes the space feel larger. Sliding doors remove the need for clearance in front of the unit, keeping the floor area free.
How Do I Go About Maximising Small Bedroom Wardrobes?
The most effective approach is to combine a well-configured interior with the right door style for the room. Double-hang rail sections, pull-out shoe racks, internal drawers, and adjustable shelving all increase usable capacity without increasing the wardrobe's footprint. Choosing sliding doors rather than hinged doors saves the floor clearance that a swinging door would otherwise occupy, and mirrored panels add around £80–£200 per panel but reflect light and make the room appear deeper.
What Are the Best Fitted Wardrobes for a Kids' Bedroom?
The most practical option for a child's bedroom is a fitted wardrobe with an adjustable interior, shelving rails and hanging heights that can be repositioned as the child grows. A short double-hang section stores smaller clothing efficiently and can be converted to a full-height adult rail later without a full refit. Specifying a neutral, durable finish from the outset means the wardrobe remains appropriate through early childhood and into the teenage years.
Do Fitted Wardrobes in Small Bedrooms Need Planning Permission in East Lothian?
Built-in wardrobes do not typically require planning permission in East Lothian, as they are classed as internal fixtures under permitted development rules. Most straightforward bedroom installations proceed without any application. If the property is listed or sits within a conservation area, it is worth confirming with East Lothian Council before work begins to rule out any specific restrictions.